Skip main navigation
Pending
$1,550,000
3beds
2,655sqft

18019 Center St, Castro Valley, CA 94546

3beds
2,655sqft
Residential, single family residence
Built in 1985
0.67 Acres
2 Garage spaces
$584 price/sqft

What's special

Oversized two-car garagePanoramic bay vistasPremium single-level luxuryExpansive breakfast barPeaceful tree-lined natural sanctuaryFormal eat-in dining areaDedicated built-in desk

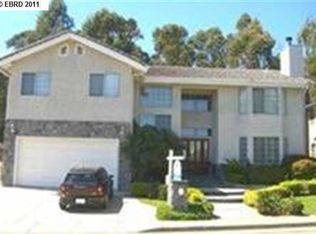
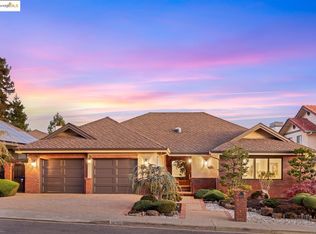
Premium Upper Castro Valley Retreat with Panoramic Bay Views! This custom architectural masterpiece is perched in the very best and highly coveted Upper Castro Valley neighborhood and delivers the rare combination of panoramic Bay vistas, elite privacy, and premium single-level luxury. This is truly Castro Valley’s unicorn! Backing directly to serene open space with no rear neighbors, the property sits in a peaceful, tree-lined natural sanctuary. Enjoy captivating water views from the walls of windows throughout the home. Revel in seamless indoor and outdoor living as the expansive wraparound deck serves as a massive extension of the home, providing ultimate space for open-air dining, lounging, and high-end entertaining. The flexible footprint offers over 2,600 square feet of generous living space. The layout features three large bedrooms, two full bathrooms, a dramatic foyer, a family room anchored by a cozy gas fireplace, a formal living room, and a formal dining area that can easily be used as a home office or music room. The chef's kitchen is outfitted with premium granite countertops, an oversized walk-in pantry, a dedicated built-in desk, an expansive breakfast bar and a formal eat-in dining area. Turnkey infrastructure includes a jetted soaking tub in the primary suite, indoor laundry room, oversized two-car garage, central air conditioning, and full sewer lateral compliance. The location provides unmatched commuter convenience with immediate access to BART, the South Bay, the Peninsula, and San Francisco. The premier community of Castro Valley is celebrated for its top-rated schools, vibrant Castro Valley Marketplace downtown, and stunning local recreation at Lake Chabot Regional Park. Link to all photos and 3d tour: 18019Center.com/mls.

26 days
|
1,783
|
71
|
Source: Bay East AOR,MLS#: 41142321MLS Logo
Travel times

Living Room

Kitchen

Primary Bedroom

Zillow last checked:

Listing updated:

Listed by:

Julienne Courtney DRE #01376948 925-989-1669,

Berkshire Hathaway Home Services

Source: Bay East AOR,MLS#: 41142321MLS Logo

Facts & features

Interior

Bedrooms & bathrooms
  • Bedrooms: 3
  • Bathrooms: 2
  • Full bathrooms: 2
Rooms
  • Room types: 3 Bedrooms, 2 Baths, Primary Bedrm Retreat, Main Entry, Dining Room, Family Room, Dining Area, Eat-In Kitchen, Kitchen, Living Room
Kitchen
  • Features: Breakfast Bar, Breakfast Nook, Stone Counters, Dishwasher, Eat-in Kitchen, Electric Range/Cooktop, Disposal, Refrigerator
Heating
  • Central
Cooling
  • Central Air
Appliances
  • Included: Dishwasher, Electric Range, Refrigerator, Gas Water Heater
  • Laundry: Hookups Only, Laundry Room, Common Area
Features
  • Formal Dining Room, Breakfast Bar, Breakfast Nook
  • Flooring: Laminate, Tile, Carpet
  • Windows: Double Pane Windows
  • Number of fireplaces: 1
  • Fireplace features: Brick, Family Room, Gas, Gas Starter
Interior area
  • Total structure area: 2,655
  • Total interior livable area: 2,655 sqft

Property

Parking
  • Total spaces: 2
  • Parking features: Attached, Below Building Parking, Garage Door Opener
  • Garage spaces: 2
Features
  • Levels: One
  • Stories: 1
  • Patio & porch: Deck, Front Porch
  • Pool features: None
  • Has view: Yes
  • View description: Bay, Panoramic
  • Has water view: Yes
  • Water view: Bay
Lot
  • Size: 0.67 Acres
  • Features: Premium Lot, Back Yard, Front Yard, Landscaped, Wooded
Details
  • Parcel number: 84C89512
  • Special conditions: Standard

Construction

Type & style
  • Home type: SingleFamily
  • Architectural style: Custom
  • Property subtype: Residential, Single Family Residence
Materials
  • Composition Shingles, Stucco
  • Roof: Composition
Condition
  • Existing
  • New construction: No
  • Year built: 1985

Utilities & green energy

  • Electric: No Solar
  • Sewer: Public Sewer
  • Water: Public
  • Utilities for property: Individual Gas Meter

Community & HOA

Community
  • Security: Carbon Monoxide Detector(s), Double Strapped Water Heater, Security System Owned, Smoke Detector(s)
  • Subdivision: Upper Center
HOA
  • Has HOA: No
Location
  • Region: Castro Valley

Financial & listing details

  • Price per square foot: $584/sqft
  • Tax assessed value: $1,581,000
  • Annual tax amount: $19,526
  • Price range: $1.6M - $1.6M
  • Date on market: 7/31/2026
  • Listing agreement: Excl Right
  • Listing terms: Cash,Conventional

Price history

DateEventPrice
8/10/2026Pending sale$1,550,000$584/sqft
Source: Bay East AOR #41142321 Report a problem
7/31/2026Listed for sale$1,550,000$584/sqft
Source: Bay East AOR #41142321 Report a problem
6/18/2024Sold$1,550,000+0.6%$584/sqft
Source: Bay East AOR #41055792 Report a problem
6/1/2024Pending sale$1,540,000$580/sqft
Source: bridgeMLS/CCAR/Bay East AOR #41055792 Report a problem
5/2/2024Contingent$1,540,000$580/sqft
Source: bridgeMLS/CCAR/Bay East AOR #41055792 Report a problem
4/19/2024Listed for sale$1,540,000$580/sqft
Source: bridgeMLS/CCAR/Bay East AOR #41055792 Report a problem

Public tax history

YearProperty taxesTax assessment
2025$19,526 -17.6%$1,581,000 -18.4%
2024$23,686 +156.5%$1,938,000 +170%
2023$9,234 +2%$717,852 +2%
2022$9,056 +2.6%$703,778 +2%
2021$8,824 +2.3%$689,980 +1%
2020$8,623 -1.8%$682,907 +2%
2019$8,780 +5.7%$669,519 +2%
2018$8,307 $656,393 +2%
2017$8,307 +5.1%$643,526 +2%
2016$7,904 +8.2%$630,909 +1.5%
2015$7,302 $621,432 +2%
2014$7,302 $609,261 +0.5%
2013-- $606,512 +2%
2012-- $594,619 +2%
2011-- $582,962 +0.8%
2010-- $578,607 -0.2%
2009-- $579,985 +2%
2008-- $568,614 +2%
2007-- $557,466 +2%
2006-- $546,537 +2%
2005-- $535,822 +2%
2004-- $525,317 +1.9%
2003-- $515,693 +2%
2002-- $505,579 +2%
2001$5,356 $495,666

Find assessor info on the county website

Monthly payment

Est. payment
$9,419/mo
Principal & interest
$7843
Property taxes
$1576
More affordability toolsChevron Right

Estimated market value

Not available

Estimated sales range

Not available

$3,327/mo

Climate risks

Explore flood, wildfire, and other predictive climate risk information for this property on First Street®️.

Neighborhood: 94546

Nearby schools

Vannoy Elementary School
Grades K-50.6 miles
9/10
GreatSchools® Rating
Test Score Rating
9/10
Student Progress Rating
8/10
Canyon Middle School
Grades 6-80.8 miles
7/10
GreatSchools® Rating
Test Score Rating
8/10
Student Progress Rating
5/10
Castro Valley High School
Grades 9-121.2 miles
9/10
GreatSchools® Rating
Test Score Rating
9/10
College Readiness Rating
9/10