Skip main navigation
Sold for $502,000
  • $502,000

    18019 Donegall Ct, Hagerstown, MD 21740

    5beds
    2,410sqft
    Single Family Residence
    Built in 2021
    0.34 Acres Lot
    $505,000 Zestimate®
    $208/sqft
    $3,181 Estimated rent

    Home value

    $505,000

    $444,000 - $576,000

    $3,181/mo

    Zestimate® history
    Loading
    Loading...

    Owner options

    List your home for rent

    $3,181/mo

    Rent Zestimate®

    Find your next renter with Zillow Rental Manager. Plus, with online applications, you can quickly screen prospective tenants – for free.

    Learn more

    $3,181/mo

    Rent Zestimate®

    Refinance and save

    $3,733/mo

    Est. payment

    Refinancing to a lower rate could help reduce your monthly payments and save thousands over the life of the loan.

    See today's rates

    $3,733/mo

    Est. payment

    Explore your selling options

    Work with a Zillow partner agent

    Leverage their expertise and Zillow's premium Showcase listings to get your home seen by more buyers.

    Get started

    List with your own agent

    Get your home in front of millions of buyers by listing it on Zillow.

    Learn how to do it

    Sell it yourself

    Take full control of how buyers see your home on Zillow by listing For Sale by Owner (FSBO).

    List your home

    What's special

    Walk-in closetPeaceful mountain viewsScenic mountain viewsMain-level laundry roomStainless steel appliancesLarge center islandDouble wall ovens
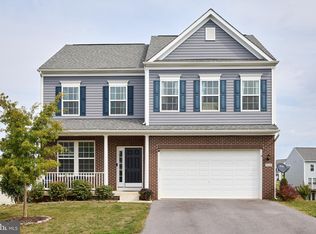
    Welcome to 18019 Donegal Ct, a beautifully maintained 5-bedroom, 3-bath home located in the desirable Westfields community. Situated on a quiet cul-de-sac with scenic mountain views, this home offers approximately 2400 square feet of well-designed living space with a flexible layout ideal for a variety of needs. The main level features an open-concept kitchen with granite countertops, stainless steel appliances, double wall ovens, and a large center island. The kitchen flows into the dining area and family room, where a fireplace adds warmth and charm. The main-level primary suite includes a walk-in closet and private bath with dual vanities. Two additional bedrooms, a full bath, and a convenient main-level laundry room enhance the home’s functionality. Upstairs, you’ll find two more generously sized bedrooms and a third full bath. The approx 1800 sqft walkout basement remains unfinished, offering excellent storage and potential for future living space. Step outside to enjoy peaceful mountain views, or take advantage of the many amenities Westfields has to offer—including a community clubhouse, outdoor pool, tennis and basketball courts, tot lot, and miles of sidewalks. Located within walking distance to Rockland Woods Elementary and just minutes from I-70, shopping, and dining, this move-in-ready home delivers space, comfort, and a truly connected community lifestyle.

    Zillow last checked:

    Listing updated:

    Listed by:

    Lawrence Casanova 240-446-7007,

    Real Broker, LLC

    Bought with:

    Kari Shank, 573655

    Samson Properties

    Source: Bright MLS,MLS#: MDWA2028668MLS Logo

    Facts & features

    Interior

    Bedrooms & bathrooms
    • Bedrooms: 5
    • Bathrooms: 3
    • Full bathrooms: 3
    • Main level bathrooms: 2
    • Main level bedrooms: 3
    Rooms
    • Room types: Basement
    Basement
    • Level: Lower
    Heating
    • Forced Air, Propane
    Cooling
    • Central Air, Electric
    Appliances
    • Included: Microwave, Dishwasher, Dryer, Ice Maker, Double Oven, Oven, Stainless Steel Appliance(s), Washer, Water Heater, Oven/Range - Gas
    • Laundry: Main Level
    Features
    • Ceiling Fan(s), Entry Level Bedroom, Open Floorplan, Kitchen - Gourmet, Kitchen Island, Pantry, Recessed Lighting, Upgraded Countertops, Walk-In Closet(s)
    • Basement: Unfinished,Heated,Exterior Entry,Concrete,Windows,Full,Walk-Out Access
    • Number of fireplaces: 1
    • Fireplace features: Glass Doors, Gas/Propane, Mantel(s)
    Interior area
    • Total structure area: 4,180
    • Total interior livable area: 2,410 sqft
    • Finished area above ground: 2,410
    • Finished area below ground: 0

    Property

    Parking
    • Total spaces: 2
    • Parking features: Garage Door Opener, Asphalt, Attached
    • Attached garage spaces: 2
    • Has uncovered spaces: Yes
    Accessibility
    • Accessibility features: None
    Features
    • Levels: Three
    • Stories: 3
    • Patio & porch: Patio
    • Exterior features: Extensive Hardscape, Rain Gutters, Sidewalks, Sport Court, Street Lights, Tennis Court(s), Play Area
    • Pool features: None
    • Fencing: Split Rail,Wood,Wire
    • Has view: Yes
    • View description: Mountain(s)
    Lot
    • Size: 0.34 Acres
    Details
    • Additional structures: Above Grade, Below Grade
    • Parcel number: 2210066210
    • Zoning: RT
    • Special conditions: Standard

    Construction

    Type & style
    • Home type: SingleFamily
    • Architectural style: Contemporary
    • Property subtype: Single Family Residence
    Materials
    • Aluminum Siding
    • Foundation: Brick/Mortar
    Condition
    • Excellent
    • New construction: No
    • Year built: 2021

    Utilities & green energy

    • Sewer: Public Sewer
    • Water: Public

    Community & HOA

    Community
    • Subdivision: Westfields
    HOA
    • Has HOA: Yes
    • Amenities included: Jogging Path, Picnic Area, Pool, Tot Lots/Playground, Basketball Court
    • HOA fee: $710 annually
    Location
    • Region: Hagerstown

    Financial & listing details

    • Price per square foot: $208/sqft
    • Tax assessed value: $409,233
    • Annual tax amount: $3,894
    • Date on market: 5/23/2025
    • Listing agreement: Exclusive Right To Sell
    • Exclusions: Refrigerator In Garage
    • Ownership: Fee Simple

    Price history

    DateEventPrice
    9/22/2025Sold$502,000+0.4%$208/sqft
    Source: Bright MLS #MDWA2028668 Report a problem
    8/11/2025Contingent$500,000$207/sqft
    Source: Bright MLS #MDWA2028668 Report a problem
    7/13/2025Price change$500,000-4.8%$207/sqft
    Source: Bright MLS #MDWA2028668 Report a problem
    6/4/2025Price change$525,000-1.9%$218/sqft
    Source: Bright MLS #MDWA2028668 Report a problem
    5/23/2025Listed for sale$535,000+10.3%$222/sqft
    Source: Bright MLS #MDWA2028668 Report a problem
    12/20/2023Sold$485,000+2.1%$201/sqft
    Source: Bright MLS #MDWA2018586 Report a problem
    11/12/2023Pending sale$475,000$197/sqft
    Source: Bright MLS #MDWA2018586 Report a problem
    11/2/2023Listed for sale$475,000+12.6%$197/sqft
    Source: Bright MLS #MDWA2018586 Report a problem
    12/7/2021Sold$422,000$175/sqft
    Source: Public Record Report a problem

    Public tax history

    YearProperty taxesTax assessment
    2025$4,106 +5.5%$409,233 +9.3%
    2024$3,894 +2.8%$374,400 +2.8%
    2023$3,789 +2.9%$364,300 -2.7%
    2022$3,684 +1017.4%$374,400 +1103.9%
    2021$330 $31,100
    2020$330 $31,100
    Find assessor info on the county website

    Neighborhood: 21740

    Nearby schools

    GreatSchools rating
    Schools provided by the listing agent
    • District: Washington County Public Schools

    Source: Bright MLS. This data may not be complete. We recommend contacting the local school district to confirm school assignments for this home.

    Get a cash offer in 3 minutes
    Find out how much your home could sell for in as little as 3 minutes with a no-obligation cash offer.
    Estimated market value
    $505,000
    Get a cash offer in 3 minutes
    Find out how much your home could sell for in as little as 3 minutes with a no-obligation cash offer.
    Estimated market value
    $505,000