Skip main navigation
For sale
  • $335,000

    18019 Shadow Valley Dr, Spring, TX 77379

    5beds
    2,689sqft
    : 
    $2,453/mo
    Get pre-qualified
    Single Family Residence
    Built in 1978
    0.45 Acres Lot
    $327,500 Zestimate®
    $125/sqft
    $67/mo HOA

    What's special

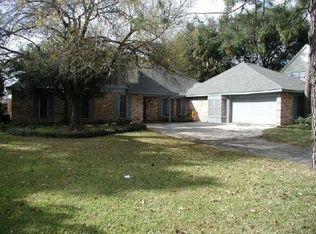
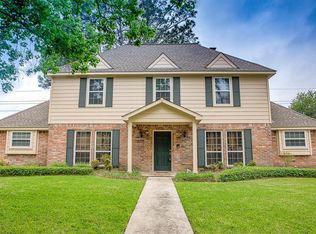
    Meticulously cared for by original owners, this lovely 5 bedroom home reflects true pride of ownership inside & out. Recent electrical panel (2026), fresh interior paint (2026), hand scraped wood floors (no carpet), PEX piping, whole house generator & surge protector, recent windows & doors, recent water heater, recent furnace/HVAC, roof replacement Aug/Sept. Updated kitchen includes custom cabinetry, stone counters, double ovens, loads of storage including pot drawers and pantry space. Professionally landscaped yard front & back full of Southern charm with mature trees providing a canopy of shade and established azaleas & plantings. This rare backyard setting has no back neighbors delivering added privacy and tranquility. Wonderful neighborhood amenities include pickleball, tennis, fitness ctr, splash pad, beach entry activity pool, 8 lane lap pool. Close to multiple grocery stores, boutique shopping, restaurants & entertainment. Walk/bike to school and quick access to major freeways.
    1 day
    |
    143
    |
    14
    |

    Zillow last checked:

    Listing updated:

    Listed by:

    Lynne Sanders TREC #0638294 281-236-8217,

    Coldwell Banker Realty - Greater Northwest

    Source: HAR,MLS#: 83033959MLS Logo

      Facts & features

      Interior

      Bedrooms & bathrooms
      • Bedrooms: 5
      • Bathrooms: 3
      • Full bathrooms: 2
      • 1/2 bathrooms: 1
      Rooms
      • Room types: Family Room, Utility Room
      Primary bedroom
      • Level: First
      • Area: 224
      • Dimensions: 14X16
      Bedroom
      • Level: Second
      • Area: 130
      • Dimensions: 10X13
      Bedroom
      • Level: Second
      • Area: 110
      • Dimensions: 10X11
      Bedroom
      • Level: Second
      • Area: 156
      • Dimensions: 13X12
      Bedroom
      • Level: Second
      • Area: 120
      • Dimensions: 10X12
      Dining room
      • Level: First
      • Area: 144
      • Dimensions: 12X12
      Family room
      • Level: First
      • Area: 408
      • Dimensions: 17X24
      Heating
      • Natural Gas
      Cooling
      • Electric
      Appliances
      • Included: Disposal, Double Oven, Electric Cooktop, Dishwasher
      Features
      • Formal Entry/Foyer, High Ceilings, Vaulted Ceiling, Wet Bar, En-Suite Bath, Primary Bed - 1st Floor, Walk-In Closet(s)
      • Flooring: Engineered Hardwood, Tile
      • Number of fireplaces: 1
      • Fireplace features: Gas
      Interior area
      • Total structure area: 2,689
      • Total interior livable area: 2,689 sqft

      Property

      Parking
      • Total spaces: 2
      • Parking features: Detached
      • Garage spaces: 2
      Features
      • Stories: 2
      • Exterior features: Sprinkler System
      • Fencing: Back Yard
      Lot
      • Size: 0.45 Acres
      • Features: Subdivided, 1/4 Up to 1/2 Acre
      Details
      • Parcel number: 1071620000020

      Construction

      Type & style
      • Home type: SingleFamily
      • Architectural style: English,French,Traditional
      • Property subtype: Single Family Residence
      Materials
      • Brick, Cement Siding
      • Foundation: Slab
      • Roof: Composition
      Condition
      • New construction: No
      • Year built: 1978

      Utilities & green energy

      • Water: Water District

      Community & HOA

      Community
      • Features: Subdivision Tennis Court
      • Subdivision: Memorial Northwest 04 Prcl R/P
      HOA
      • Has HOA: Yes
      • Amenities included: Clubhouse, Fitness Center, Jogging Path, Park, Party Room, Picnic Area, Playground, Pool, Splash Pad, Tennis Court(s)
      • HOA fee: $800 annually
      Location
      • Region: Spring

      Financial & listing details

      • Price per square foot: $125/sqft
      • Tax assessed value: $307,509
      • Annual tax amount: $6,300
      • Date on market: 8/13/2026
      • Listing terms: Cash,Conventional,FHA,VA Loan
      • Exclusions: Cabnits Above Toilets In Bathrooms

        Estimated market value

        $327,500

        $311,000 - $344,000

        $2,676/mo

        Price history

        DateEventPrice
        8/14/2026Listed for sale$335,000$125/sqft
        Source: HAR #83033959 Report a problem

        Public tax history

        YearProperty taxesTax assessment
        2025$253 +2.4%$307,509 -1.4%
        2024$247 $311,823 -4.5%
        2023-- $326,512 +10.2%
        2022$1,403 $296,400 +31.6%
        2021-- $225,235 +4%
        2020$1,404 +398.7%$216,630 -0.6%
        2019$282 -85.9%$218,022 +0.7%
        2018$1,992 $216,420
        2017$1,992 +4.3%$216,420 +4.8%
        2016$1,910 -6.7%$206,441
        2015$2,048 $206,441 +6.6%
        2014$2,048 $193,639 +19.8%
        2013-- $161,676
        2012-- $161,676
        2011-- $161,676
        2010-- $161,676 -3.6%
        2009-- $167,726 +8.3%
        2007-- $154,934 +6.2%
        2006-- $145,865 -5.7%
        2005-- $154,700
        2004-- $154,700 +4%
        2003-- $148,800 +3.6%
        2002-- $143,600 +3.5%
        2001-- $138,800 +10%
        2000-- $126,200
        Find assessor info on the county website

        Monthly payment

        Est. payment

        Payment breakdown

        Explore the cost of this home by adjusting the details. Changes won't be saved.
        All calculations are estimates and provided by Zillow, Inc. for informational purposes only. Actual amounts may vary.
        HOA fees may include property taxes on listings classified as Co-Ops. Contact the listing agent and/or owner for fee details.
        See how much you could borrow to make a competitive offer.

        Climate risks

        Neighborhood: Memorial Northwest

        Getting around

        44 / 100
        Car-Dependent
        33 / 100
        Somewhat Bikeable

        Nearby schools

        GreatSchools rating
        Schools provided by the listing agent
        • Elementary: Theiss Elementary School
        • Middle: Doerre Intermediate School
        • High: Klein High School

        Source: HAR. This data may not be complete. We recommend contacting the local school district to confirm school assignments for this home.

        A local agent can set up tours, give advice and negotiate with sellers.

        A local lender can help you make sure your offer is ready when you are.

        Browse local experts

        Similar homes