Welcome to this beautifully upgraded 5-bedroom, 3-bathroom home in the highly sought-after Rosena Ranch community. Offering 3,273 sq. ft. of thoughtfully designed living space on a 9,148 sq. ft. lot, this move-in-ready home features paid-off solar, providing long-term energy savings and added value.
The open-concept floor plan is designed for both everyday living and entertaining. At the heart of the home is a beautifully upgraded kitchen where no detail was overlooked, featuring quality finishes, abundant cabinetry, a large center island, and generous counter space, all overlooking the spacious family room. A downstairs bedroom and full bathroom provide the perfect setup for guests, multigenerational living, or a private home office.
Upstairs, you'll find a versatile loft ideal for a media room, playroom, or additional living space, along with a conveniently located laundry room. The spacious primary suite offers a relaxing retreat with a large walk-in closet, while three additional bedrooms provide plenty of space for family or guests.
Step outside to your private backyard, designed for entertaining and relaxation with a covered patio, cozy fire pit, basketball court, and plenty of room to enjoy Southern California's outdoor lifestyle.
Located in the desirable Rosena Ranch community, residents enjoy resort-style amenities including two pools, a splash park, clubhouse, fitness center, parks, walking trails, and community events. Conveniently situated near the 15 and 215 freeways, shopping, dining, schools, and outdoor recreation, this exceptional home offers the perfect combination of comfort, efficiency, and lifestyle.
Don't miss your opportunity to own this spacious, upgraded home with paid-off solar in one of North San Bernardino's most desirable communities.
Sold for $829,000
Zillow last checked:
Listing updated:
Bought with:
PABLO BALVASTRO, DRE #02154932
EXP REALTY OF CALIFORNIA INC.
Source: CRMLS,MLS#: CV26148474 Originating MLS: California Regional MLS
Originating MLS: California Regional MLSPrice history
| Date | Event | Price |
|---|---|---|
| 9/2/2026 | Sold | $829,000$253/sqft |
Source:  CRMLS #CV26148474 Report a problem CRMLS #CV26148474 Report a problem | ||
| 8/13/2026 | Pending sale | $829,000$253/sqft |
Source: CRMLS #CV26148474 Report a problem | ||
| 7/16/2026 | Listed for sale | $829,000+86.3%$253/sqft |
Source: CRMLS #CV26148474 Report a problem | ||
| 9/15/2017 | Sold | $445,000$136/sqft |
Source: Public Record Report a problem | ||
| 8/20/2017 | Pending sale | $445,000$136/sqft |
Source: Trupoint #OC17179244 Report a problem | ||
| 8/12/2017 | Listed for sale | $445,000+17.9%$136/sqft |
Source: Trupoint #OC17179244 Report a problem | ||
| 10/25/2013 | Sold | $377,500+31.1%$115/sqft |
Source: Public Record Report a problem | ||
| 8/21/2013 | Sold | $288,000-12.7%$88/sqft |
Source: Public Record Report a problem | ||
| 3/23/2013 | Listed for sale | $330,000+20%$101/sqft |
Source: Prudential California Realty #CV13049526 Report a problem | ||
| 5/23/2012 | Listing removed | $275,000$84/sqft |
Source: Direct Realtors #H12044320 Report a problem | ||
| 4/10/2012 | Listed for sale | $275,000-34.2%$84/sqft |
Source: Direct Realtors #H12044320 Report a problem | ||
| 6/30/2008 | Sold | $418,000$128/sqft |
Source: Public Record Report a problem | ||
Nearby homes
- $764,0005 bd3 ba2.9k sqft18033 Tanzanite Rd, San Bernardino, CA 92407Off Market
- $708,4005 bd3 ba2.9k sqft18011 Tanzanite Rd, San Bernardino, CA 92407Off Market
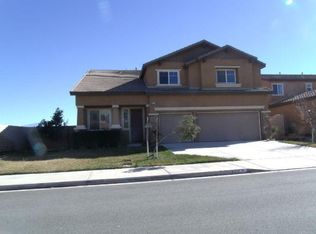
- $825,0005 bd4 ba3.5k sqft18077 Tanzanite Rd, San Bernardino, CA 92407Sold

- $743,3004 bd2 ba3.1k sqft18012 Iolite Loop, San Bernardino, CA 92407Off Market
Get a cash offer in 3 minutes
Find out how much your home could sell for in as little as 3 minutes with a no-obligation cash offer.
Estimated market value
$829,000
