Discover low-maintenance, lock-and-leave living in this beautifully updated garden home situated in an unbeatable location near Preston and Frankford. Freshly enhanced with luxury vinyl flooring throughout most of the first floor and new carpet on the stairs and second level, this home also features all-new interior paint, including updated cabinetry and hardware for a crisp, modern look. The spacious first level offers a private study with a half bath and an expansive great room that seamlessly blends the family room, formal dining area, and a separate sitting area, creating an ideal layout for both daily living and entertaining. The refreshed kitchen includes new quartz countertops, a stainless undermount sink, new lighting, and an electric range. Upstairs, a versatile game-room loft anchors the second floor alongside two guest bedrooms that share a full bath and a generous primary suite with its own sitting area, a spa-like bath with new tile flooring, quartz countertops, a walk-in shower, jetted tub, and a large walk-in closet. The backyard features an open patio and a low-maintenance fenced yard perfect for relaxed outdoor living. Enjoy unbeatable convenience with quick access to George Bush and the Tollway, plus nearby shopping, dining, and recreation. Haggar Park and the elementary school are an easy walk away, offering tennis courts, basketball courts, and a playground. The HOA maintains the front yard and sprinkler system and provides a beautiful community pool, making this the perfect blend of comfort, convenience, and care-free living. NEW ROOF HAS BEEN INSTALLED.
Sold
Price Unknown
18019 Windflower Way, Dallas, TX 75252
3beds
2,304sqft
Single Family Residence
Built in 1991
3,659 Square Feet Lot
$441,000 Zestimate®
$--/sqft
$3,775 Estimated rent
Home value
$441,000
$415,000 - $467,000
$3,775/mo
Zestimate® history
Owner options
List your home for rent
$3,775/mo
Rent Zestimate®
Find your next renter with Zillow Rental Manager. Plus, with online applications, you can quickly screen prospective tenants – for free.
$3,775/mo
Rent Zestimate®
Refinance and save
$251/mo
Est. payment
Refinancing to a lower rate could help reduce your monthly payments and save thousands over the life of the loan.
$251/mo
Est. payment
Explore your selling options
Work with a Zillow partner agent
Leverage their expertise and Zillow's premium Showcase listings to get your home seen by more buyers.
Get startedList with your own agent
Get your home in front of millions of buyers by listing it on Zillow.
Learn how to do itSell it yourself
Take full control of how buyers see your home on Zillow by listing For Sale by Owner (FSBO).
List your homeWhat's special
New lightingAll-new interior paintLow-maintenance fenced yardLarge walk-in closetStainless undermount sinkVersatile game-room loftSpacious first level
Zillow last checked:
Listing updated:
Listed by:
Shelly Seltzer 0553898 972-783-0000,
Ebby Halliday, REALTORS 972-783-0000,
Chris Scott 0529858 214-923-6066,
Ebby Halliday, REALTORS
Bought with:
Karen Drewek
JR Premier Properties
Source: NTREIS,MLS#: 21116198
Facts & features
Interior
Bedrooms & bathrooms
- Bedrooms: 3
- Bathrooms: 3
- Full bathrooms: 2
- 1/2 bathrooms: 1
Primary bedroom
- Features: Ceiling Fan(s), En Suite Bathroom
- Level: Second
- Dimensions: 19 x 18
Bedroom
- Features: Ceiling Fan(s), Walk-In Closet(s)
- Level: Second
- Dimensions: 11 x 11
Bedroom
- Features: Ceiling Fan(s), Walk-In Closet(s)
- Level: Second
- Dimensions: 11 x 11
Primary bathroom
- Features: Dual Sinks, En Suite Bathroom, Granite Counters, Separate Shower
- Level: Second
- Dimensions: 11 x 10
Breakfast room nook
- Features: Eat-in Kitchen
- Level: First
- Dimensions: 11 x 10
Dining room
- Level: First
- Dimensions: 15 x 13
Family room
- Features: Ceiling Fan(s), Fireplace
- Level: First
- Dimensions: 12 x 15
Other
- Features: Built-in Features
- Level: Second
- Dimensions: 10 x 5
Game room
- Features: Ceiling Fan(s)
- Level: Second
- Dimensions: 14 x 13
Half bath
- Level: First
- Dimensions: 3 x 7
Kitchen
- Features: Breakfast Bar, Built-in Features, Eat-in Kitchen, Pantry, Stone Counters
- Level: First
- Dimensions: 10 x 14
Living room
- Features: Ceiling Fan(s)
- Level: First
- Dimensions: 14 x 19
Office
- Features: Ceiling Fan(s)
- Level: First
- Dimensions: 8 x 11
Heating
- Central
Cooling
- Central Air, Ceiling Fan(s)
Appliances
- Included: Dishwasher, Electric Range, Electric Water Heater, Disposal
- Laundry: In Kitchen
Features
- Chandelier, Decorative/Designer Lighting Fixtures, Double Vanity, Eat-in Kitchen, Open Floorplan, Pantry, Walk-In Closet(s)
- Flooring: Carpet, Luxury Vinyl Plank, Tile
- Has basement: No
- Number of fireplaces: 1
- Fireplace features: Living Room, Wood Burning
Interior area
- Total interior livable area: 2,304 sqft
Property
Parking
- Total spaces: 2
- Parking features: Alley Access, Concrete, Garage, Garage Door Opener, Garage Faces Rear
- Attached garage spaces: 2
Features
- Levels: Two
- Stories: 2
- Patio & porch: Side Porch
- Exterior features: Courtyard, Rain Gutters
- Pool features: None, Community
- Fencing: Wood
Lot
- Size: 3,659 Square Feet
- Features: Interior Lot, Landscaped, Many Trees, Subdivision, Sprinkler System, Zero Lot Line
Details
- Parcel number: R192200D03401
Construction
Type & style
- Home type: SingleFamily
- Architectural style: Detached,Garden Home
- Property subtype: Single Family Residence
- Attached to another structure: Yes
Materials
- Brick
- Foundation: Slab
- Roof: Composition
Condition
- Year built: 1991
Utilities & green energy
- Sewer: Public Sewer
- Water: Public
- Utilities for property: Sewer Available, Separate Meters, Water Available
Community & HOA
Community
- Features: Curbs, Pool, Sidewalks
- Security: Security System
- Subdivision: Preston Village Add
HOA
- Has HOA: Yes
- Amenities included: Maintenance Front Yard
- Services included: All Facilities, Association Management, Maintenance Grounds
- HOA fee: $251 monthly
- HOA name: Villages on Preston
- HOA phone: 855-289-6007
Location
- Region: Dallas
Financial & listing details
- Tax assessed value: $470,877
- Annual tax amount: $9,271
- Date on market: 11/20/2025
- Cumulative days on market: 88 days
- Listing terms: Cash,Conventional,FHA,VA Loan
Price history
| Date | Event | Price |
|---|---|---|
| 2/27/2026 | Sold | -- |
Source: NTREIS #21116198 Report a problem | ||
| 2/27/2026 | Pending sale | $454,495$197/sqft |
Source: NTREIS #21116198 Report a problem | ||
| 2/19/2026 | Contingent | $454,495$197/sqft |
Source: NTREIS #21116198 Report a problem | ||
| 2/6/2026 | Price change | $454,495-1.2%$197/sqft |
Source: NTREIS #21116198 Report a problem | ||
| 11/20/2025 | Listed for sale | $460,000$200/sqft |
Source: NTREIS #21116198 Report a problem | ||
Public tax history
| Year | Property taxes | Tax assessment |
|---|---|---|
| 2025 | $583 | $470,877 +6.6% |
| 2024 | -- | $441,767 +10% |
| 2023 | $699 | $401,606 +10% |
| 2022 | -- | $365,096 +10% |
| 2021 | $2,525 | $331,905 -0.3% |
| 2020 | $2,525 | $332,816 +3.6% |
| 2019 | $2,525 | $321,245 +5.6% |
| 2018 | $2,525 -29.8% | $304,193 -3.4% |
| 2017 | $3,598 | $314,878 +25.3% |
| 2016 | $3,598 +35.1% | $251,399 +5.4% |
| 2015 | $2,664 | $238,509 +7.9% |
| 2014 | $2,664 | $220,981 +9.1% |
| 2013 | -- | $202,573 -6.6% |
| 2012 | -- | $216,893 -3.4% |
| 2011 | -- | $224,591 +1% |
| 2010 | -- | $222,455 -2.8% |
| 2009 | -- | $228,864 -1.8% |
| 2008 | -- | $233,138 +1.3% |
| 2007 | -- | $230,188 +8.3% |
| 2006 | -- | $212,565 +0.5% |
| 2005 | -- | $211,608 +5.2% |
| 2004 | -- | $201,120 +6.2% |
| 2003 | -- | $189,451 -5.5% |
| 2002 | -- | $200,458 +7.2% |
| 2001 | -- | $186,948 +10% |
| 2000 | -- | $169,953 |
Find assessor info on the county website
Neighborhood: 75252
Nearby homes
- $436,7003 bd2 ba2.2k sqft18023 Windflower Way, Dallas, TX 75252Off Market
- $402,3003 bd3 ba1.8k sqft18015 Windflower Way, Dallas, TX 75252Off Market

- $--2 bd3 ba1.7k sqft18011 Windflower Way, Dallas, TX 75252Sold

- $380,4003 bd3 ba1.8k sqft18027 Windflower Way #36, Dallas, TX 75252Off Market
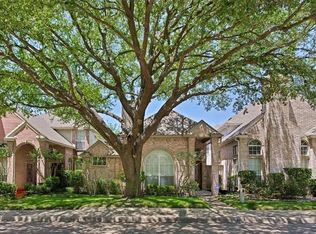
- $--3 bd3 ba2.3k sqft18007 Windflower Way, Dallas, TX 75252Sold
- $--2 bd3 ba2.1k sqft18031 Windflower Way, Dallas, TX 75252Sold
- $460,0003 bd3 ba2.3k sqft18035 Windflower Way, Dallas, TX 75252Off Market
- $415,5002 bd2 ba2.1k sqft18003 Windflower Way, Dallas, TX 75252Off Market
Nearby schools
GreatSchools rating
- 7/10Rose Haggar Elementary SchoolGrades: PK-5Distance: 0.2 mi
- 5/10Frankford Middle SchoolGrades: 6-8Distance: 1.9 mi
- 5/10Shepton High SchoolGrades: 9-10Distance: 1.5 mi
Schools provided by the listing agent
- Elementary: Haggar
- Middle: Frankford
- High: Shepton
- District: Plano ISD
Source: NTREIS. This data may not be complete. We recommend contacting the local school district to confirm school assignments for this home.
Get a cash offer in 3 minutes
Find out how much your home could sell for in as little as 3 minutes with a no-obligation cash offer.
Estimated market value
$441,000
Get a cash offer in 3 minutes
Find out how much your home could sell for in as little as 3 minutes with a no-obligation cash offer.
Estimated market value
$441,000
- Texas
- Collin County
- Dallas
- 75252
- 18019 Windflower Way
