Situated in the highly sought-after Winter Park area and surrounded by tree-lined streets, this stunning move-in ready home is waiting for its new owner. Set on one of the largest lots in the neighborhood, the property greets you with style and charm. Professional landscaping leads you to an inviting open floor plan designed for both family life and entertaining. The living room provides flexible space for formal gatherings or relaxed moments. The upgraded kitchen features newer stainless steel appliances, quartz countertops, and a wet bar complete with a wine refrigerator and extra cabinetry. The spacious dinette area can accommodate a larger dining table if desired. The owner’s suite is generously sized, featuring an updated bath with a glass-enclosed shower and modern sink. One secondary bedroom offers an en-suite bath, while a third full bath off the family room is perfect for guests. There's also an office or den with French doors that could easily be converted into a fourth bedroom. The family room, highlighted by accent ceiling beams, is ideal for watching games or spending time with friends and opens up to a remarkable backyard oasis. The expansive, fenced backyard is a rare gem—it boasts a beautiful pool, gazebo, and ample space for play and pets. Additional features include engineered hardwood floors throughout, a newer AC system, upgraded yard drainage, a two-car garage with tons of built in storage and ample driveway parking. Conveniently located a short distance from the YMCA, an A-rated elementary school, and just a short drive from Park Ave and other amenities, this location truly can't be beat.
Sold for $895,000
$895,000
1802 ARBOR PARK DRIVE, WINTER PARK, FL 32789
3beds
1,808sqft
Single Family Residence
Built in 1968
0.27 Acres Lot
$1,014,000 Zestimate®
$495/sqft
$4,528 Estimated rent
Home value
$1,014,000
$963,000 - $1.06M
$4,528/mo
Zestimate® history
Owner options
List your home for rent
$4,528/mo
Rent Zestimate®
Find your next renter with Zillow Rental Manager. Plus, with online applications, you can quickly screen prospective tenants – for free.
$4,528/mo
Rent Zestimate®
Refinance and save
$6,440/mo
Est. payment
Refinancing to a lower rate could help reduce your monthly payments and save thousands over the life of the loan.
$6,440/mo
Est. payment
Explore your selling options
Work with a Zillow partner agent
Leverage their expertise and Zillow's premium Showcase listings to get your home seen by more buyers.
Get startedList with your own agent
Get your home in front of millions of buyers by listing it on Zillow.
Learn how to do itSell it yourself
Take full control of how buyers see your home on Zillow by listing For Sale by Owner (FSBO).
List your homeWhat's special
Zillow last checked:
Listing updated:
Listed by:
Jennifer Roberts 813-908-8500,
FLORIDA EXECUTIVE REALTY 813-908-8500
Bought with:
Jorge Perez Gonzalez, 3347246
TBRO REALTY LLC
Source: Stellar MLS,MLS#: TB8450994 Originating MLS: Suncoast Tampa
Originating MLS: Suncoast Tampa
Facts & features
Interior
Bedrooms & bathrooms
- Bedrooms: 3
- Bathrooms: 3
- Full bathrooms: 3
Rooms
- Room types: Den/Library/Office
Primary bedroom
- Features: Built-in Closet
- Level: First
- Area: 165.6 Square Feet
- Dimensions: 13.8x12
Bedroom 2
- Features: Built-in Closet
- Level: First
- Area: 120 Square Feet
- Dimensions: 12x10
Bedroom 3
- Features: Built-in Closet
- Level: First
- Area: 120 Square Feet
- Dimensions: 12x10
Dinette
- Level: First
- Area: 120 Square Feet
- Dimensions: 12x10
Family room
- Level: First
- Area: 352 Square Feet
- Dimensions: 16x22
Kitchen
- Level: First
- Area: 120 Square Feet
- Dimensions: 12x10
Living room
- Level: First
- Area: 180 Square Feet
- Dimensions: 10x18
Office
- Features: Built-in Closet
- Level: First
- Area: 100 Square Feet
- Dimensions: 10x10
Heating
- Central, Electric
Cooling
- Central Air
Appliances
- Included: Dishwasher, Disposal, Dryer, Microwave, Range, Refrigerator, Washer
- Laundry: In Garage
Features
- Ceiling Fan(s), Solid Surface Counters
- Flooring: Engineered Hardwood
- Has fireplace: No
Interior area
- Total structure area: 2,368
- Total interior livable area: 1,808 sqft
Property
Parking
- Total spaces: 2
- Parking features: Garage Door Opener
- Attached garage spaces: 2
Features
- Levels: One
- Stories: 1
- Patio & porch: Front Porch, Patio
- Exterior features: Irrigation System, Rain Gutters
- Has private pool: Yes
- Pool features: Gunite, In Ground
Lot
- Size: 0.27 Acres
- Features: Landscaped, Sidewalk
- Residential vegetation: Trees/Landscaped
Details
- Additional structures: Gazebo
- Parcel number: 322130941804030
- Zoning: R-1A
- Special conditions: None
Construction
Type & style
- Home type: SingleFamily
- Architectural style: Ranch
- Property subtype: Single Family Residence
Materials
- Block, Stucco
- Foundation: Slab
- Roof: Shingle
Condition
- New construction: No
- Year built: 1968
Utilities & green energy
- Sewer: Public Sewer
- Water: Public
- Utilities for property: Public
Community & HOA
Community
- Pet fee: $0 monthly
- Subdivision: WINTER PARK HEIGHTS
HOA
- Has HOA: No
Location
- Region: Winter Park
Financial & listing details
- Price per square foot: $495/sqft
- Tax assessed value: $688,586
- Annual tax amount: $10,202
- Date on market: 12/5/2025
- Cumulative days on market: 1 day
- Listing terms: Cash,Conventional,FHA,VA Loan
- Ownership: Fee Simple
- Total actual rent: 0
- Road surface type: Paved, Asphalt
Price history
| Date | Event | Price |
|---|---|---|
| 4/6/2026 | Listing removed | $1,050,000$581/sqft |
Source:  Stellar MLS #O6372857 Report a problem Stellar MLS #O6372857 Report a problem | ||
| 3/29/2026 | Price change | $1,050,000-6.7%$581/sqft |
Source: Stellar MLS #O6372857 Report a problem | ||
| 2/20/2026 | Price change | $1,125,000-2.2%$622/sqft |
Source: Stellar MLS #O6372857 Report a problem | ||
| 1/14/2026 | Listed for sale | $1,150,000+28.5%$636/sqft |
Source: Stellar MLS #O6372857 Report a problem | ||
| 12/29/2025 | Sold | $895,000$495/sqft |
Source: Stellar MLS #TB8450994 Report a problem | ||
| 12/7/2025 | Pending sale | $895,000$495/sqft |
Source: Stellar MLS #TB8450994 Report a problem | ||
| 12/5/2025 | Listed for sale | $895,000+58.4%$495/sqft |
Source: Stellar MLS #TB8450994 Report a problem | ||
| 8/3/2024 | Listing removed | $565,000-24.8%$313/sqft |
Source: Stellar MLS #O5953374 Report a problem | ||
| 4/6/2022 | Sold | $751,000+7.4%$415/sqft |
Source: Public Record Report a problem | ||
| 3/3/2022 | Pending sale | $699,000$387/sqft |
Source: Stellar MLS #O6006015 Report a problem | ||
| 2/25/2022 | Listed for sale | $699,000+22.7%$387/sqft |
Source: Stellar MLS #O6006015 Report a problem | ||
| 8/10/2021 | Sold | $569,500+0.8%$315/sqft |
Source: Public Record Report a problem | ||
| 6/25/2021 | Pending sale | $565,000$313/sqft |
Source: Stellar MLS #O5953374 Report a problem | ||
| 6/22/2021 | Listed for sale | $565,000+41.6%$313/sqft |
Source: Stellar MLS #O5953374 Report a problem | ||
| 3/5/2018 | Sold | $399,000-11.3%$221/sqft |
Source: Public Record Report a problem | ||
| 1/23/2018 | Price change | $450,000-6.1%$249/sqft |
Source: FANNIE HILLMAN & ASSOCIATES #O5527091 Report a problem | ||
| 1/15/2018 | Price change | $479,000-4%$265/sqft |
Source: FANNIE HILLMAN & ASSOCIATES #O5527091 Report a problem | ||
| 10/16/2017 | Price change | $499,000-9.1%$276/sqft |
Source: FANNIE HILLMAN & ASSOCIATES #O5527091 Report a problem | ||
| 7/28/2017 | Listed for sale | $549,000$304/sqft |
Source: FANNIE HILLMAN & ASSOCIATES #O5527091 Report a problem | ||
Public tax history
| Year | Property taxes | Tax assessment |
|---|---|---|
| 2024 | $10,202 +3.7% | $681,910 +3% |
| 2023 | $9,835 +22.1% | $662,049 +27% |
| 2022 | $8,053 +36.3% | $521,192 +39.1% |
| 2021 | $5,908 -2.6% | $374,567 -0.9% |
| 2020 | $6,063 -2.2% | $377,936 -0.5% |
| 2019 | $6,197 -7.6% | $379,826 -6.2% |
| 2018 | $6,704 | $404,927 +12.1% |
| 2017 | $6,704 +207.2% | $361,283 +2.7% |
| 2016 | $2,182 +2.2% | $351,946 +0.7% |
| 2015 | $2,134 -3.1% | $349,533 +29% |
| 2014 | $2,202 +2.6% | $270,934 +46.6% |
| 2013 | $2,147 +1.4% | $184,768 +9.7% |
| 2012 | $2,117 +3.6% | $168,486 -8.1% |
| 2011 | $2,045 +5.8% | $183,279 -11.1% |
| 2010 | $1,933 | $206,157 -17.7% |
| 2009 | -- | $250,606 -4.8% |
| 2008 | $1,767 -7.7% | $263,127 -6.7% |
| 2007 | $1,915 -6.2% | $282,132 +0.6% |
| 2006 | $2,041 +0.4% | $280,445 +19.8% |
| 2005 | $2,034 +5% | $234,019 +38.1% |
| 2004 | $1,938 +5.9% | $169,512 +0.7% |
| 2003 | $1,830 +3.1% | $168,329 +2.2% |
| 2002 | $1,776 | $164,644 |
Find assessor info on the county website
Neighborhood: 32789
Nearby homes
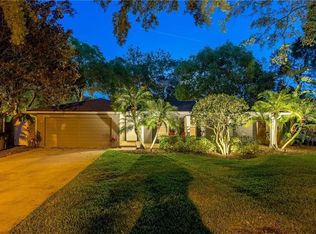
- $803,6004 bd2 ba2k sqft1742 Arbor Park Dr, Winter Park, FL 32789Off Market
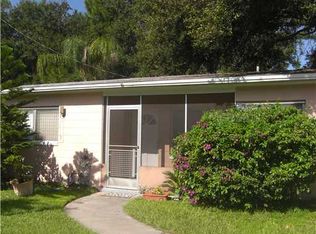
- $865,8004 bd2 ba2.2k sqft1812 Arbor Park Dr, Winter Park, FL 32789Off Market
- $1,561,6003 bd4 ba3.4k sqft5091 Lake Howell Rd, Winter Park, FL 32792Off Market
- $361,6113 bd2 ba1.1k sqft1732 Arbor Park Dr, Winter Park, FL 32789Off Market
- $649,400-- bd-- ba-- sqft1732 Arbor Park Dr, Winter Park, FL 32789Off Market
- $646,8003 bd2 ba1.4k sqft1800 Oneco Ave, Winter Park, FL 32789Off Market
- $330,6003 bd1 ba1.2k sqft5085 Lake Howell Rd, Winter Park, FL 32792Off Market
- $365,0003 bd2 ba1.5k sqft5097 Lake Howell Rd, Winter Park, FL 32792Sold
Nearby schools
GreatSchools rating
- 7/10Lakemont Elementary SchoolGrades: K-5Distance: 0.6 mi
- 6/10Maitland Middle SchoolGrades: 6-8Distance: 1.6 mi
- 7/10Winter Park High SchoolGrades: 9-12Distance: 2.1 mi
Schools provided by the listing agent
- Elementary: Lakemont Elem
- Middle: Maitland Middle
- High: Winter Park High
Source: Stellar MLS. This data may not be complete. We recommend contacting the local school district to confirm school assignments for this home.
Get a cash offer in 3 minutes
Find out how much your home could sell for in as little as 3 minutes with a no-obligation cash offer.
Estimated market value
$1,014,000
Get a cash offer in 3 minutes
Find out how much your home could sell for in as little as 3 minutes with a no-obligation cash offer.
Estimated market value
$1,014,000
- Florida
- Orange County
- Winter Park
- 32789
- 1802 ARBOR PARK DRIVE
Nearby cities
Nearby neighborhoods
Nearby zip codes
Other Winter Park Topics
