This brand-new 3-bedroom, 2-bathroom home offers 1,632 square feet of beautifully designed living space with modern finishes and inviting style throughout. The exterior features a clean contemporary look with crisp white siding, dark trim accents, stone detailing, and a welcoming covered entry. Inside, the open-concept floor plan showcases continuous wood-look tile flooring, creating a cohesive and elegant flow from room to room. The spacious kitchen includes dark shaker-style cabinetry, granite countertops, stainless steel appliances, a large island, and French doors that fill the space with natural light and provide easy access to the backyard. The adjoining living and dining areas offer ample room for everyday living and entertaining, while the interior laundry room adds convenience and the two-car garage provides secure parking and additional storage. The primary suite features a beautifully designed bathroom with a large walk-in shower adorned with marble-look tile, modern black fixtures, a granite dual-sink vanity, and a private water closet. A generous walk-in pantry with wraparound shelving enhances the home’s storage capabilities, and additional bedrooms offer comfortable space for family, guests, or a home office. Large windows throughout create bright, airy interiors, and the backyard offers a blank canvas ready for your personal touch. Situated on public water and sewer, this home is ideally located at 1802 Ave Q SW in Winter Haven, just moments from Lake Shipp and the Winter Haven Chain of Lakes, as well as shopping, restaurants, parks, downtown Winter Haven, LEGOLAND Florida, and major commuting routes. This thoughtfully designed new construction home delivers comfort, convenience, and modern living in a desirable location.
Sold for $335,000
$335,000
1802 AVENUE Q SW, WINTER HAVEN, FL 33880
3beds
1,632sqft
Single Family Residence
Built in 2025
10,189 Square Feet Lot
$333,400 Zestimate®
$205/sqft
$1,876 Estimated rent
Home value
$333,400
$307,000 - $363,000
$1,876/mo
Zestimate® history
Owner options
List your home for rent
$1,876/mo
Rent Zestimate®
Find your next renter with Zillow Rental Manager. Plus, with online applications, you can quickly screen prospective tenants – for free.
$1,876/mo
Rent Zestimate®
Refinance and save
$2,250/mo
Est. payment
Refinancing to a lower rate could help reduce your monthly payments and save thousands over the life of the loan.
$2,250/mo
Est. payment
Explore your selling options
Work with a Zillow partner agent
Leverage their expertise and Zillow's premium Showcase listings to get your home seen by more buyers.
Get startedList with your own agent
Get your home in front of millions of buyers by listing it on Zillow.
Learn how to do itSell it yourself
Take full control of how buyers see your home on Zillow by listing For Sale by Owner (FSBO).
List your homeWhat's special
Dark shaker-style cabinetryLarge islandGranite countertopsOpen-concept floor planModern black fixturesSpacious kitchenDark trim accents
Zillow last checked:
Listing updated:
Listed by:
Christine Hubbert 863-370-4915,
BHHS FLORIDA PROPERTIES GROUP 863-701-2350
Bought with:
Robert Johnson, 3235193
REAL BROKER, LLC
Joseph Guastella, 3325375
REAL BROKER, LLC
Source: Stellar MLS,MLS#: L4957801 Originating MLS: Lakeland
Originating MLS: Lakeland
Facts & features
Interior
Bedrooms & bathrooms
- Bedrooms: 3
- Bathrooms: 2
- Full bathrooms: 2
Rooms
- Room types: Utility Room
Primary bedroom
- Features: Walk-In Closet(s)
- Level: First
- Area: 186.32 Square Feet
- Dimensions: 13.6x13.7
Bedroom 2
- Features: Built-in Closet
- Level: First
- Area: 129.95 Square Feet
- Dimensions: 11.3x11.5
Bedroom 3
- Features: Built-in Closet
- Level: First
- Area: 129.95 Square Feet
- Dimensions: 11.3x11.5
Primary bathroom
- Features: Shower No Tub
- Level: First
- Area: 124.67 Square Feet
- Dimensions: 9.1x13.7
Dining room
- Level: First
- Area: 87.69 Square Feet
- Dimensions: 7.9x11.1
Kitchen
- Features: Kitchen Island
- Level: First
- Area: 148.68 Square Feet
- Dimensions: 12.6x11.8
Laundry
- Level: First
- Area: 53.6 Square Feet
- Dimensions: 6.7x8
Living room
- Features: Ceiling Fan(s)
- Level: First
- Area: 275.31 Square Feet
- Dimensions: 17.1x16.1
Heating
- Central
Cooling
- Central Air
Appliances
- Included: Dishwasher, Disposal, Microwave, Range, Refrigerator
- Laundry: Inside, Laundry Room
Features
- Ceiling Fan(s), High Ceilings, Split Bedroom, Stone Counters, Thermostat, Walk-In Closet(s)
- Flooring: Tile
- Doors: French Doors
- Has fireplace: No
Interior area
- Total structure area: 2,265
- Total interior livable area: 1,632 sqft
Property
Parking
- Total spaces: 2
- Parking features: Garage - Attached
- Attached garage spaces: 2
Features
- Levels: One
- Stories: 1
- Patio & porch: Rear Porch
Lot
- Size: 10,189 Square Feet
- Features: Cleared
- Residential vegetation: Trees/Landscaped
Details
- Parcel number: 262831639500003042
- Zoning: R-1C
- Special conditions: None
Construction
Type & style
- Home type: SingleFamily
- Property subtype: Single Family Residence
Materials
- Stucco
- Foundation: Slab
- Roof: Shingle
Condition
- Completed
- New construction: Yes
- Year built: 2025
Utilities & green energy
- Sewer: Public Sewer
- Water: Public
- Utilities for property: Electricity Available, Electricity Connected, Sewer Available, Sewer Connected, Water Available, Water Connected
Community & HOA
Community
- Pet fee: $0 monthly
- Subdivision: ORANGEWOOD ADD
HOA
- Has HOA: No
Location
- Region: Winter Haven
Financial & listing details
- Price per square foot: $205/sqft
- Tax assessed value: $23,198
- Annual tax amount: $434
- Date on market: 12/11/2025
- Cumulative days on market: 18 days
- Listing terms: Cash,Conventional,FHA,VA Loan
- Ownership: Fee Simple
- Total actual rent: 0
- Electric utility on property: Yes
- Road surface type: Asphalt, Paved
Price history
| Date | Event | Price |
|---|---|---|
| 1/23/2026 | Sold | $335,000$205/sqft |
Source:  Stellar MLS #L4957801 Report a problem Stellar MLS #L4957801 Report a problem | ||
| 12/29/2025 | Pending sale | $335,000$205/sqft |
Source: Stellar MLS #L4957801 Report a problem | ||
| 12/11/2025 | Listed for sale | $335,000+679.1%$205/sqft |
Source: Stellar MLS #L4957801 Report a problem | ||
| 10/29/2024 | Sold | $43,000$26/sqft |
Source: Public Record Report a problem | ||
Public tax history
| Year | Property taxes | Tax assessment |
|---|---|---|
| 2025 | $441 +1.8% | $23,198 +2.7% |
| 2024 | $434 +7.3% | $22,580 +10% |
| 2023 | $404 +11.5% | $20,527 +10% |
| 2022 | $363 +4.8% | $18,661 +8.8% |
| 2021 | $346 +5.6% | $17,149 +6.2% |
| 2020 | $328 +16.8% | $16,142 +29.7% |
| 2019 | $280 | $12,441 +10% |
| 2018 | $280 +18.6% | $11,310 +7.4% |
| 2017 | $237 +11.4% | $10,530 |
| 2016 | $212 +2% | $10,530 +3.8% |
| 2015 | $208 +11.9% | $10,140 +8.3% |
| 2014 | $186 +3% | $9,360 +9.1% |
| 2013 | $181 +0.2% | $8,580 |
| 2012 | $181 -5.1% | $8,580 -4.3% |
| 2011 | $190 -5.4% | $8,970 -4.2% |
| 2010 | $201 -17.5% | $9,360 -14.3% |
| 2009 | $244 -13.3% | $10,920 -17.6% |
| 2008 | $281 | $13,260 |
| 2007 | -- | -- |
| 2006 | $292 | -- |
| 2005 | -- | -- |
| 2004 | $274 | -- |
| 2003 | $274 -0.8% | $11,390 |
| 2002 | $276 | $11,390 |
| 2001 | $276 | $11,390 |
Find assessor info on the county website
Neighborhood: 33880
Nearby homes
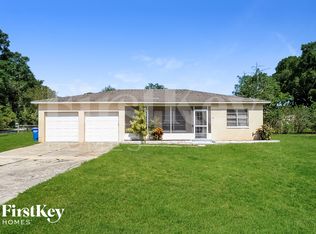
- $1,5303 bd2 ba1.3k sqft1715 Lake Shipp Dr N, Winter Haven, FL 33880For Rent
- $239,0002 bd1 ba1.4k sqft1705 Lake Shipp Dr N, Winter Haven, FL 33880Sold
- $224,1003 bd2 ba1k sqft1717 Lake Shipp Dr N, Winter Haven, FL 33880Off Market
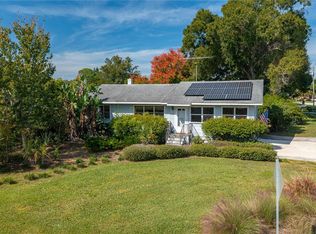
- $239,0002 bd1 ba1.4k sqft1705 N Lake Shipp Dr SW, Winter Haven, FL 33880Sold
- $40,0009,757 Square Feet0 Orangewood Ave SW #2, Winter Haven, FL 33880Sold
- $35,0006,290 Square Feet0 Orangewood Ave SW #3, Winter Haven, FL 33880Sold
- $203,2003 bd2 ba912 sqft1800 Avenue Q SW, Winter Haven, FL 33880Off Market
- $180,0003 bd1 ba1k sqft1730 Orangewood Ave SW, Winter Haven, FL 33880Off Market
Nearby schools
GreatSchools rating
- 2/10Lake Shipp Elementary SchoolGrades: PK-5Distance: 0.5 mi
- 4/10Westwood Middle SchoolGrades: 6-8Distance: 2.2 mi
- 3/10Winter Haven Senior High SchoolGrades: 9-12Distance: 2 mi
Get a cash offer in 3 minutes
Find out how much your home could sell for in as little as 3 minutes with a no-obligation cash offer.
Estimated market value
$333,400
Get a cash offer in 3 minutes
Find out how much your home could sell for in as little as 3 minutes with a no-obligation cash offer.
Estimated market value
$333,400
- Florida
- Polk County
- Winter Haven
- 33880
- 1802 AVENUE Q SW
Nearby cities
Nearby neighborhoods
Nearby zip codes
Other Winter Haven Topics
