Welcome to 1802 Baytowne Ave, a beautifully updated home featuring a new roof (2023), generator (2022), HVAC (2021), and water heater (2018). Enjoy modern comforts with all-new flooring, light fixtures, fans, paint, guest shower/tub, countertops, washer/dryer, dishwasher, and range. All new cabinet doors and hardware throughout enhance the contemporary feel. This home includes a dedicated office and a gas fire place in the living room. Relax in your private oasis with a sparkling pool and spacious yard perfect for entertaining or unwinding. Discover your dream home today!
Sold for $1,400,000
$1,400,000
1802 Baytowne Ave N, Miramar Beach, FL 32550
3beds
1,871sqft
Single Family Residence
Built in 2000
-- sqft lot
$1,387,300 Zestimate®
$748/sqft
$4,693 Estimated rent
Home value
$1,387,300
$1.26M - $1.53M
$4,693/mo
Zestimate® history
Owner options
List your home for rent
$4,693/mo
Rent Zestimate®
Find your next renter with Zillow Rental Manager. Plus, with online applications, you can quickly screen prospective tenants – for free.
$4,693/mo
Rent Zestimate®
Refinance and save
$8,719/mo
Est. payment
Refinancing to a lower rate could help reduce your monthly payments and save thousands over the life of the loan.
$8,719/mo
Est. payment
Explore your selling options
Work with a Zillow partner agent
Leverage their expertise and Zillow's premium Showcase listings to get your home seen by more buyers.
Get startedList with your own agent
Get your home in front of millions of buyers by listing it on Zillow.
Learn how to do itSell it yourself
Take full control of how buyers see your home on Zillow by listing For Sale by Owner (FSBO).
List your homeWhat's special
Gas fireplaceNew roofDedicated officeSpacious yardSparkling poolCabinet doors and hardwareAll-new flooring
Zillow last checked:
Listing updated:
Listed by:
Paige S Brewer 270-977-4112,
Compass
Bought with:
Sarah Timmons, 3313388
Scenic Sotheby's International Realty
Source: ECAOR,MLS#: 975770
Facts & features
Interior
Bedrooms & bathrooms
- Bedrooms: 3
- Bathrooms: 2
- Full bathrooms: 2
Primary bedroom
- Level: First
- Area: 229.12 Square Feet
- Dimensions: 17.41 x 13.16
Bedroom
- Level: First
- Area: 134.96 Square Feet
- Dimensions: 12.66 x 10.66
Bedroom
- Level: First
- Area: 112.26 Square Feet
- Dimensions: 12.83 x 8.75
Primary bathroom
- Level: First
- Area: 136.87 Square Feet
- Dimensions: 12.08 x 11.33
Dining room
- Level: First
- Area: 179.38 Square Feet
- Dimensions: 20.5 x 8.75
Kitchen
- Level: First
- Area: 134.96 Square Feet
- Dimensions: 12.66 x 10.66
Library
- Level: First
- Area: 115 Square Feet
- Dimensions: 11.5 x 10
Utility room
- Level: First
- Area: 40 Square Feet
- Dimensions: 8 x 5
Heating
- Central, Natural Gas
Cooling
- Central Air, Ceiling Fan(s)
Appliances
- Included: Cooktop, Dishwasher, Disposal, Dryer, Microwave, Washer, Electric Water Heater
- Laundry: Washer/Dryer Hookup
Features
- Bookcases, Crown Molding, Vaulted Ceiling(s), Tray Ceiling(s), Recessed Lighting, Shelving, Split Bedroom
- Flooring: Vinyl
- Windows: Plantation Shutters, Window Treatments
- Has fireplace: Yes
- Fireplace features: Gas
- Common walls with other units/homes: No Common Walls
Interior area
- Total structure area: 1,871
- Total interior livable area: 1,871 sqft
Property
Parking
- Total spaces: 2
- Parking features: Garage Door Opener, Guest
- Attached garage spaces: 2
Features
- Stories: 1
- Patio & porch: Covered, Screened
- Exterior features: Outdoor Grill, Private Yard, Sprinkler System
- Pool features: In Ground
- Has view: Yes
- View description: Lake
- Has water view: Yes
- Water view: Lake
- Waterfront features: Lake Front
Lot
- Dimensions: 81 x 156 x 200 x 115
- Features: Covenants, Interior Lot, Level, Restrictions, Sidewalk, Within 1/2 Mile to Water
Details
- Parcel number: 232S21424100001802
- Zoning description: Resid Single Family
Construction
Type & style
- Home type: SingleFamily
- Architectural style: Mediterranean
- Property subtype: Single Family Residence
Materials
- Stucco
- Foundation: Slab
- Roof: Slate
Condition
- Construction Complete
- New construction: No
- Year built: 2000
Utilities & green energy
- Water: Public
Community & HOA
Community
- Features: Beach, Boat Launch, Dock, Dumpster, Fitness Center, Fishing, Gated, Golf, Marina, Short Term Rental - Not Allowed, Picnic Area, Playground, Pool, TV Cable, Tennis Court(s), Waterfront, Pickleball
- Security: Security System, Smoke Detector(s)
- Subdivision: DEL MAR AT SANDESTIN
HOA
- Has HOA: Yes
- Services included: Maintenance Grounds, Licenses/Permits, Management, Recreational Faclty, Security, Cable TV, Trash
Location
- Region: Miramar Beach
Financial & listing details
- Price per square foot: $748/sqft
- Tax assessed value: $855,441
- Annual tax amount: $3,635
- Date on market: 5/12/2025
- Road surface type: Paved
Price history
| Date | Event | Price |
|---|---|---|
| 6/27/2025 | Sold | $1,400,000-12.5%$748/sqft |
Source:  ECAOR #975770 Report a problem ECAOR #975770 Report a problem | ||
| 5/22/2025 | Pending sale | $1,600,000$855/sqft |
Source: ECAOR #975770 Report a problem | ||
| 5/12/2025 | Listed for sale | $1,600,000+60%$855/sqft |
Source: ECAOR #975770 Report a problem | ||
| 4/15/2024 | Sold | $1,000,000-16.7%$534/sqft |
Source: ECAOR #942080 Report a problem | ||
| 2/16/2024 | Pending sale | $1,200,000$641/sqft |
Source: ECAOR #942080 Report a problem | ||
| 2/12/2024 | Listed for sale | $1,200,000+101.7%$641/sqft |
Source: ECAOR #942080 Report a problem | ||
| 2/27/2009 | Sold | $595,000-11.1%$318/sqft |
Source: Public Record Report a problem | ||
| 1/27/2009 | Listed for sale | $669,000$358/sqft |
Source: NCI #509213 Report a problem | ||
Public tax history
| Year | Property taxes | Tax assessment |
|---|---|---|
| 2025 | $7,730 +112.6% | $855,441 +96.1% |
| 2024 | $3,636 +3.9% | $436,285 +3% |
| 2023 | $3,501 +1.3% | $423,578 +3% |
| 2022 | $3,457 -1.2% | $411,241 +3% |
| 2021 | $3,500 -1.6% | $399,263 +1.4% |
| 2020 | $3,558 +3.1% | $393,750 +2.3% |
| 2019 | $3,451 +3.5% | $384,897 +1.9% |
| 2018 | $3,333 | $377,720 +2.1% |
| 2017 | -- | $369,951 +2.1% |
| 2016 | $3,299 +1.3% | $362,342 +0.7% |
| 2015 | $3,255 -0.8% | $359,823 +0.8% |
| 2014 | $3,283 | $356,967 +1.5% |
| 2013 | -- | $351,692 -15% |
| 2012 | -- | $413,743 -2.4% |
| 2011 | -- | $423,728 +1.5% |
| 2010 | -- | $417,472 +4.5% |
| 2009 | -- | $399,552 +0.1% |
| 2008 | -- | $399,153 +3% |
| 2007 | -- | $387,527 +5.6% |
| 2005 | -- | $367,063 +3% |
| 2004 | -- | $356,372 +1.9% |
| 2003 | -- | $349,727 +2.4% |
| 2002 | -- | $341,530 +1.6% |
| 2001 | -- | $336,152 |
Find assessor info on the county website
Neighborhood: 32550
Nearby homes
- $1,285,0003 bd3 ba2.4k sqft1801 Baytowne Ave N, Miramar Beach, FL 32550Sold

- $--0.28 Acres1803 Baytowne North Ave, Miramar Beach, FL 32550Off Market
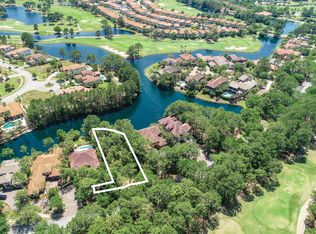
- $2,475,0000.28 Acres1803 Baytowne Ave N, Miramar Beach, FL 32550Sold

- $1,508,4004 bd4 ba2.5k sqft1800 Baytowne Ave N, Miramar Beach, FL 32550Off Market
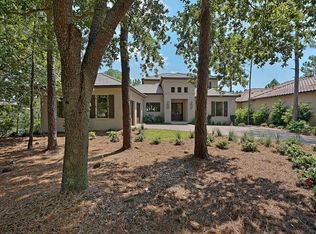
- $1,512,8003 bd3 ba3.7k sqft1804 Baytowne Ave N, Miramar Beach, FL 32550Off Market
- $1,650,0004 bd4 ba4.1k sqft1805 Baytowne Ave N, Miramar, FL 32550Sold
- $2,222,2004 bd4 ba3.5k sqft3962 Baytowne Ave N, Miramar Beach, FL 32550Off Market
- $2,176,5004 bd4 ba3.6k sqft1638 San Marina Blvd, Miramar Beach, FL 32550Off Market
Nearby schools
GreatSchools rating
- 9/10Van R. Butler Elementary SchoolGrades: K-5Distance: 4.1 mi
- 8/10Emerald Coast Middle SchoolGrades: 6-8Distance: 12.5 mi
- 8/10South Walton High SchoolGrades: 9-12Distance: 8.2 mi
Schools provided by the listing agent
- Elementary: Van R Butler
- Middle: Emerald Coast
- High: South Walton
Source: ECAOR. This data may not be complete. We recommend contacting the local school district to confirm school assignments for this home.


Get pre-qualified for a loan
At Zillow Home Loans, we can pre-qualify you in as little as 5 minutes with no impact to your credit score.An equal housing lender. NMLS #10287.
Sell for more on Zillow
Get a Zillow Showcase℠ listing at no additional cost and you could sell for .
$1,387,300
2% more
+$27,746
With Zillow Showcase(estimated)
$1,415,046
- Florida
- Walton County
- Miramar Beach
- 32550
- 1802 Baytowne Ave N
Nearby cities
Nearby zip codes
Other Miramar Beach Topics
