Don't miss your chance to own a spacious 3 Bedroom 3 bath Fort Collins townhome near all of the amenities you'd want. CSU, hiking/biking trails, Horsetooth Reservoir, and just a short drive from Fort Collins downtown district. Enjoy those relaxing Colorado evenings around the cozy wood burning fireplace in the living room and you'll also have plenty of room to entertain in this 1540 square foot home. The finished 1 car garage and driveway will allow for ample parking on this end unit Townhome. The basement is finished and includes a washer and dryer hookup. Recent updates include new carpet in the upstairs, Vinyl flooring, interior/ exterior paint, basement bathroom remodel, wood panel privacy fence in the back. The roof and gutters were replaced in August of 2023 and the exterior of the unit was repainted in August of 2023. This property is a great opportunity for both owner-occupant and investors!
Sold for $380,000
$380,000
1802 Belmar Dr, Fort Collins, CO 80526
3beds
1,542sqft
Townhouse
Built in 1980
6,970 Square Feet Lot
$387,900 Zestimate®
$246/sqft
$2,166 Estimated rent
Home value
$387,900
$369,000 - $407,000
$2,166/mo
Zestimate® history
Owner options
List your home for rent
$2,166/mo
Rent Zestimate®
Find your next renter with Zillow Rental Manager. Plus, with online applications, you can quickly screen prospective tenants – for free.
$2,166/mo
Rent Zestimate®
Refinance and save
$2,480/mo
Est. payment
Refinancing to a lower rate could help reduce your monthly payments and save thousands over the life of the loan.
$2,480/mo
Est. payment
Explore your selling options
Work with a Zillow partner agent
Leverage their expertise and Zillow's premium Showcase listings to get your home seen by more buyers.
Get startedList with your own agent
Get your home in front of millions of buyers by listing it on Zillow.
Learn how to do itSell it yourself
Take full control of how buyers see your home on Zillow by listing For Sale by Owner (FSBO).
List your homeWhat's special
Horsetooth reservoirNew carpetFort collins downtown districtVinyl flooringDryer hookupFort collins townhome
Zillow last checked:
Listing updated:
Listed by:
Richard Burlingame 970-646-3406,
Mountain State Realty,
Nathan Holstege 970-646-3406,
Mountain State Realty
Bought with:
Brandy Laszlo, 100074650
RE/MAX Alliance-FTC Dwtn
Source: IRES as distributed by MLS GRID,MLS#: 995318
Facts & features
Interior
Bedrooms & bathrooms
- Bedrooms: 3
- Bathrooms: 3
- Full bathrooms: 1
- 3/4 bathrooms: 1
- 1/2 bathrooms: 1
- Main level bathrooms: 1
Primary bedroom
- Description: Carpet
- Features: Shared Primary Bath
- Level: Upper
- Area: 176 Square Feet
- Dimensions: 11 x 16
Bedroom 2
- Description: Carpet
- Level: Upper
- Area: 165 Square Feet
- Dimensions: 11 x 15
Bedroom 3
- Description: Carpet
- Level: Basement
- Area: 150 Square Feet
- Dimensions: 10 x 15
Dining room
- Description: Vinyl
- Level: Main
- Area: 120 Square Feet
- Dimensions: 8 x 15
Family room
- Description: Vinyl
- Level: Basement
- Area: 340 Square Feet
- Dimensions: 17 x 20
Kitchen
- Description: Tile
- Level: Main
- Area: 108 Square Feet
- Dimensions: 9 x 12
Living room
- Description: Vinyl
- Level: Main
- Area: 150 Square Feet
- Dimensions: 10 x 15
Heating
- Baseboard
Appliances
- Included: Electric Range, Dishwasher, Refrigerator, Microwave
Features
- Basement: Partially Finished
- Has fireplace: Yes
- Fireplace features: Living Room
- Common walls with other units/homes: End Unit
Interior area
- Total structure area: 1,041
- Total interior livable area: 1,542 sqft
- Finished area above ground: 1,041
Property
Parking
- Total spaces: 1
- Parking features: Garage - Attached
- Attached garage spaces: 1
- Details: Attached
Features
- Levels: Two
- Stories: 2
- Fencing: Fenced,Wood,Chain Link
- Has view: Yes
- View description: Hills
Lot
- Size: 6,970 Square Feet
- Features: Sloped, Paved, Curbs, Sidewalks, Street Light, Fire Hydrant within 500 Feet
Details
- Parcel number: R1099906
- Zoning: MMN
- Special conditions: Private Owner
Construction
Type & style
- Home type: Townhouse
- Architectural style: Contemporary
- Property subtype: Townhouse
- Attached to another structure: Yes
Materials
- Frame
- Roof: Composition
Condition
- New construction: No
- Year built: 1980
Utilities & green energy
- Electric: City of FC
- Sewer: Public Sewer
- Water: City
- Utilities for property: Natural Gas Available
Green energy
- Energy efficient items: Windows
Community & HOA
Community
- Features: Unknown
- Subdivision: Westgate Twnhs Condo
HOA
- Has HOA: Yes
- Services included: Common Amenities, Management
- HOA fee: $240 monthly
- HOA name: Westgate HOA
Location
- Region: Fort Collins
Financial & listing details
- Price per square foot: $246/sqft
- Tax assessed value: $365,200
- Annual tax amount: $1,774
- Date on market: 8/30/2023
- Listing terms: Cash,Conventional,FHA,VA Loan
- Exclusions: all sellers personal property
- Road surface type: Asphalt
Price history
| Date | Event | Price |
|---|---|---|
| 11/15/2023 | Sold | $380,000+0.3%$246/sqft |
Source:  IRES as distributed by MLS GRID #995318 Report a problem IRES as distributed by MLS GRID #995318 Report a problem | ||
| 10/18/2023 | Pending sale | $379,000$246/sqft |
Source:  REcolorado as distributed by MLS GRID #IR995318 Report a problem REcolorado as distributed by MLS GRID #IR995318 Report a problem | ||
| 8/30/2023 | Listed for sale | $379,000$246/sqft |
Source: IRES as distributed by MLS GRID #995318 Report a problem | ||
| 12/24/2022 | Listing removed | -- |
Source: Zillow Rentals Report a problem | ||
| 12/12/2022 | Listed for rent | $1,950-11.4%$1/sqft |
Source: Zillow Rentals Report a problem | ||
| 11/7/2022 | Listing removed | -- |
Source: Zillow Rental Network_1 Report a problem | ||
| 10/26/2022 | Listed for rent | $2,200$1/sqft |
Source: Zillow Rental Network_1 Report a problem | ||
Public tax history
| Year | Property taxes | Tax assessment |
|---|---|---|
| 2025 | $2,275 +10.6% | $22,825 -9.1% |
| 2024 | $2,056 +15.9% | $25,112 +5.1% |
| 2023 | $1,774 -1% | $23,887 +27.2% |
| 2022 | $1,793 -0.3% | $18,786 -2.8% |
| 2021 | $1,799 -0.4% | $19,326 +0.5% |
| 2020 | $1,807 +19.9% | $19,226 -0.7% |
| 2019 | $1,507 | $19,361 +17.1% |
| 2018 | $1,507 | $16,538 |
| 2017 | $1,507 +0.3% | $16,538 +28.2% |
| 2016 | $1,502 +28.4% | $12,903 +0% |
| 2015 | $1,169 +23.5% | $12,900 +24.3% |
| 2014 | $947 | $10,380 |
| 2013 | -- | $10,380 -3.7% |
| 2012 | -- | $10,780 |
| 2011 | -- | $10,780 -7.7% |
| 2010 | -- | $11,680 |
| 2009 | -- | $11,680 -5.4% |
| 2008 | -- | $12,350 |
| 2007 | -- | $12,350 +3.3% |
| 2006 | -- | $11,950 |
| 2005 | -- | $11,950 +14.7% |
| 2004 | -- | $10,420 -6% |
| 2002 | -- | $11,090 |
| 2001 | -- | $11,090 |
Find assessor info on the county website
Neighborhood: Westgate
Nearby homes
- $2,2953 bd3 ba-- sqft1800 Belmar Dr, Fort Collins, CO 80526For Rent

- $361,9003 bd3 ba1.5k sqft1804 Belmar Dr, Fort Collins, CO 80526Off Market
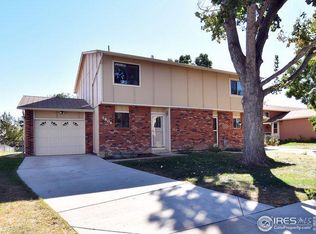
- $366,8003 bd3 ba1.5k sqft1806 Belmar Dr, Fort Collins, CO 80526Off Market
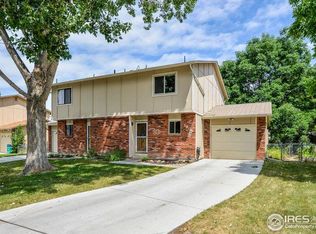
- $336,3003 bd2 ba840 sqft3211 Azalea Dr #7-6, Fort Collins, CO 80526Off Market
- $325,0002 bd1 ba1.2k sqft3209 Azalea Dr, Fort Collins, CO 80526Off Market
- $362,1002 bd1 ba840 sqft3207 Azalea Dr, Fort Collins, CO 80526Off Market
- $346,9002 bd2 ba1.4k sqft3205 Azalea Dr #7-3, Fort Collins, CO 80526Off Market
- $351,0003 bd1 ba1.2k sqft3205 Azalea Dr, Fort Collins, CO 80526Off Market
Nearby schools
GreatSchools rating
- 8/10Bauder Elementary SchoolGrades: PK-5Distance: 0.8 mi
- 5/10Blevins Middle SchoolGrades: 6-8Distance: 1.1 mi
- 8/10Rocky Mountain High SchoolGrades: 9-12Distance: 2.3 mi
Schools provided by the listing agent
- Elementary: Bauder
- Middle: Blevins
- High: Rocky Mountain
Source: IRES as distributed by MLS GRID. This data may not be complete. We recommend contacting the local school district to confirm school assignments for this home.
Get a cash offer in 3 minutes
Find out how much your home could sell for in as little as 3 minutes with a no-obligation cash offer.
Estimated market value
$387,900
Get a cash offer in 3 minutes
Find out how much your home could sell for in as little as 3 minutes with a no-obligation cash offer.
Estimated market value
$387,900
- Colorado
- Larimer County
- Fort Collins
- 80526
- Westgate
- 1802 Belmar Dr
Nearby cities
Nearby neighborhoods
Nearby zip codes
Other Fort Collins Topics
