Just steps from Mountain Creek Lake, this stunning ranch-style modern home offers 4 bedrooms and 3 bathrooms. The open floor plan is light and bright throughout, designed for comfortable living and effortless entertaining. Major upgrades include a new roof, new HVAC system (interior and exterior units), new water heater, and new energy-efficient windows throughout. Every surface has been touched in this thoughtfully updated home, featuring fresh interior and exterior paint, luxury vinyl plank flooring, and a spacious kitchen with quartz countertops and all new appliances. The luxurious primary suite offers a beautifully designed ensuite bathroom with a large walk-in shower, dual sinks, and a generous walk-in closet. A multifunctional space near the back of the home includes a designated laundry area, mudroom, and a spot ideal for a small home office—offering convenience and flexibility all in one. Custom showers add a spa-like touch to each bathroom, while the professionally landscaped front yard and custom walkway create standout curb appeal. With its modern style, thoughtful updates, and unbeatable location near the lake, this move-in ready home is a must-see. Don’t miss your chance to make this Grand Prairie gem your own—schedule your showing today!
Sold
Price Unknown
1802 Bogarte Dr, Grand Prairie, TX 75051
4beds
2,161sqft
Single Family Residence
Built in 1975
9,365 Square Feet Lot
$356,900 Zestimate®
$--/sqft
$2,451 Estimated rent
Home value
$356,900
$321,000 - $396,000
$2,451/mo
Zestimate® history
Owner options
List your home for rent
$2,451/mo
Rent Zestimate®
Find your next renter with Zillow Rental Manager. Plus, with online applications, you can quickly screen prospective tenants – for free.
$2,451/mo
Rent Zestimate®
Refinance and save
Refinancing to a lower rate could help reduce your monthly payments and save thousands over the life of the loan.
Explore your selling options
Work with a Zillow partner agent
Leverage their expertise and Zillow's premium Showcase listings to get your home seen by more buyers.
Get startedList with your own agent
Get your home in front of millions of buyers by listing it on Zillow.
Learn how to do itSell it yourself
Take full control of how buyers see your home on Zillow by listing For Sale by Owner (FSBO).
List your homeWhat's special
Stunning ranch-style modern homeOpen floor planSmall home officeMultifunctional spaceQuartz countertopsLarge walk-in showerGenerous walk-in closet
Zillow last checked:
Listing updated:
Listed by:
Claire Amaker 0765621 214-886-7391,
Allie Beth Allman & Assoc. 214-521-7355
Bought with:
Isaias Mercado
Monument Realty
Source: NTREIS,MLS#: 20907938
Facts & features
Interior
Bedrooms & bathrooms
- Bedrooms: 4
- Bathrooms: 3
- Full bathrooms: 3
Primary bedroom
- Features: Dual Sinks, En Suite Bathroom, Walk-In Closet(s)
- Level: First
- Dimensions: 14 x 12
Bedroom
- Features: Ceiling Fan(s)
- Level: First
- Dimensions: 11 x 11
Bedroom
- Features: Ceiling Fan(s)
- Level: First
- Dimensions: 11 x 11
Bedroom
- Features: Ceiling Fan(s)
- Level: First
- Dimensions: 10 x 12
Primary bathroom
- Features: Dual Sinks, En Suite Bathroom, Stone Counters
- Level: First
- Dimensions: 6 x 7
Dining room
- Level: First
- Dimensions: 10 x 10
Other
- Features: Dual Sinks
- Level: First
- Dimensions: 5 x 11
Other
- Level: First
- Dimensions: 6 x 8
Kitchen
- Features: Breakfast Bar, Built-in Features, Eat-in Kitchen, Stone Counters
- Level: First
- Dimensions: 10 x 19
Living room
- Features: Ceiling Fan(s), Fireplace
- Level: First
- Dimensions: 19 x 20
Office
- Level: First
- Dimensions: 12 x 9
Utility room
- Level: First
- Dimensions: 6 x 7
Heating
- Central, Electric
Cooling
- Central Air, Ceiling Fan(s), Electric
Appliances
- Included: Dishwasher, Electric Range, Disposal, Microwave, Refrigerator
- Laundry: Washer Hookup, Electric Dryer Hookup, Laundry in Utility Room
Features
- Built-in Features, Eat-in Kitchen, Kitchen Island, Open Floorplan, Cable TV, Vaulted Ceiling(s), Walk-In Closet(s)
- Flooring: Luxury Vinyl Plank
- Has basement: No
- Number of fireplaces: 1
- Fireplace features: Living Room, Wood Burning
Interior area
- Total interior livable area: 2,161 sqft
Property
Parking
- Total spaces: 2
- Parking features: Covered, Garage, Garage Door Opener, Garage Faces Side
- Attached garage spaces: 2
Features
- Levels: One
- Stories: 1
- Patio & porch: Rear Porch, Front Porch, Covered
- Pool features: None
- Fencing: Chain Link,Fenced
Lot
- Size: 9,365 Square Feet
- Dimensions: 125 x 75
Details
- Parcel number: 28114500100150000
Construction
Type & style
- Home type: SingleFamily
- Architectural style: Ranch,Detached
- Property subtype: Single Family Residence
Materials
- Brick
- Foundation: Slab
- Roof: Composition
Condition
- Year built: 1975
Utilities & green energy
- Sewer: Public Sewer
- Water: Public
- Utilities for property: Sewer Available, Water Available, Cable Available
Community & HOA
Community
- Subdivision: Lake Crest 03
HOA
- Has HOA: No
Location
- Region: Grand Prairie
Financial & listing details
- Tax assessed value: $286,760
- Annual tax amount: $6,454
- Date on market: 4/18/2025
- Cumulative days on market: 3 days
- Listing terms: Cash,Conventional,FHA,VA Loan
- Road surface type: Dirt
Price history
| Date | Event | Price |
|---|---|---|
| 5/23/2025 | Sold | -- |
Source: NTREIS #20907938 Report a problem | ||
| 5/21/2025 | Pending sale | $359,999$167/sqft |
Source: NTREIS #20907938 Report a problem | ||
| 4/24/2025 | Contingent | $359,999$167/sqft |
Source: NTREIS #20907938 Report a problem | ||
| 4/18/2025 | Listed for sale | $359,999$167/sqft |
Source: NTREIS #20907938 Report a problem | ||
Public tax history
| Year | Property taxes | Tax assessment |
|---|---|---|
| 2025 | $457 +12.4% | $286,760 |
| 2024 | $407 +10.9% | $286,760 +26.5% |
| 2023 | $367 -47.7% | $226,610 |
| 2022 | $702 +4% | $226,610 +28.8% |
| 2021 | $675 +5.8% | $176,000 -2.8% |
| 2020 | $638 +6.3% | $180,980 +16% |
| 2019 | $600 +4.6% | $156,060 +15.2% |
| 2018 | $573 +6.1% | $135,410 +35% |
| 2017 | $540 -4.1% | $100,320 |
| 2016 | $563 -18.8% | $100,320 +10% |
| 2015 | $694 | $91,200 |
| 2014 | $694 | $91,200 |
| 2013 | -- | -- |
| 2012 | -- | -- |
| 2011 | -- | -- |
| 2010 | -- | -- |
| 2009 | -- | -- |
| 2008 | -- | -- |
| 2007 | -- | -- |
| 2005 | -- | -- |
| 2004 | -- | -- |
| 2003 | -- | -- |
| 2002 | -- | -- |
| 2001 | -- | -- |
Find assessor info on the county website
Neighborhood: 75051
Nearby homes
- $80,000-- bd-- ba-- sqft1806 Bogarte Dr, Grand Prairie, TX 75051Off Market
- $384,1004 bd3 ba1.8k sqft1922 Avenue D, Grand Prairie, TX 75051Off Market
- $80,000-- bd-- ba-- sqft1810 Bogarte Dr, Grand Prairie, TX 75051Off Market
- $395,2004 bd3 ba2.1k sqft1918 Avenue D, Grand Prairie, TX 75051Off Market
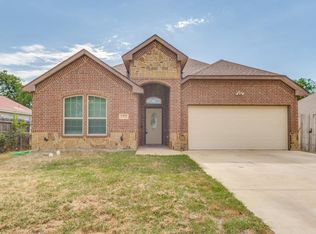
- $--4 bd3 ba2.1k sqft1714 Bogarte Dr, Grand Prairie, TX 75051Sold
- $265,1003 bd2 ba1.3k sqft1914 Avenue D, Grand Prairie, TX 75051Off Market
- $80,000-- bd-- ba-- sqft1921 Avenue E, Grand Prairie, TX 75051Off Market
- $80,000-- bd-- ba-- sqft1814 Bogarte Dr, Grand Prairie, TX 75051Off Market
Nearby schools
GreatSchools rating
- 3/10Hobbs Williams Elementary SchoolGrades: PK-5Distance: 0.6 mi
- 2/10BILL ARNOLD MIDDLEGrades: 6-8Distance: 0.6 mi
- 10/10Young Women's Leadership Academy at Bill ArnoldGrades: 11-12Distance: 1.2 mi
Schools provided by the listing agent
- Elementary: Hobbs Williams
- Middle: Arnold
- High: Grand Prairie
- District: Grand Prairie ISD
Source: NTREIS. This data may not be complete. We recommend contacting the local school district to confirm school assignments for this home.
Get a cash offer in 3 minutes
Find out how much your home could sell for in as little as 3 minutes with a no-obligation cash offer.
Estimated market value
$356,900
Get a cash offer in 3 minutes
Find out how much your home could sell for in as little as 3 minutes with a no-obligation cash offer.
Estimated market value
$356,900
- Texas
- Dallas County
- Grand Prairie
- 75051
- 1802 Bogarte Dr
Nearby cities
Nearby neighborhoods
Nearby zip codes
Other Grand Prairie Topics
