Skip main navigation
Sold
  • Price Unknown

    1802 Bridle Pl, El Paso, TX 79911

    4beds
    2,302sqft
    Single Family Residence
    Built in 2025
    6,098.4 Square Feet Lot
    $651,600 Zestimate®
    $--/sqft
    $3,006 Estimated rent

    Home value

    $651,600

    $599,000 - $710,000

    $3,006/mo

    Zestimate® history
    Loading
    Loading...

    Owner options

    List your home for rent

    $3,006/mo

    Rent Zestimate®

    Find your next renter with Zillow Rental Manager. Plus, with online applications, you can quickly screen prospective tenants – for free.

    Learn more

    $3,006/mo

    Rent Zestimate®

    Refinance and save

    $137/mo

    Est. payment

    Refinancing to a lower rate could help reduce your monthly payments and save thousands over the life of the loan.

    See today's rates

    $137/mo

    Est. payment

    Explore your selling options

    Work with a Zillow partner agent

    Leverage their expertise and Zillow's premium Showcase listings to get your home seen by more buyers.

    Get started

    List with your own agent

    Get your home in front of millions of buyers by listing it on Zillow.

    Learn how to do it

    Sell it yourself

    Take full control of how buyers see your home on Zillow by listing For Sale by Owner (FSBO).

    List your home

    What's special

    Breathtaking mountain viewsCorner-lot homeDry barArtistic powder bathroomCustom light fixturesHand-selected tile and groutWalk-in pantry
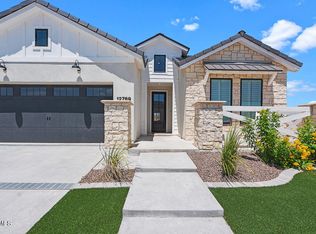
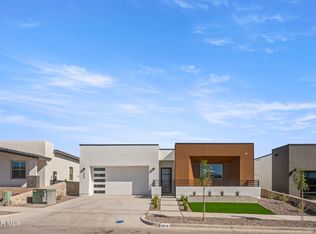
    Spa pool operable from your smart device, full front and backyard landscaping, and breathtaking mountain views—this corner-lot home is your serene sanctuary. Designed as an entertainer's dream, the open-concept layout features a chef's kitchen with Bosch appliances, walk-in pantry, dry bar, 12-ft ceilings, and stunning mountain views from your kitchen and dining area. The artistic powder bathroom adds charm and ease when hosting. The versatile mini-master is ideal for an elderly loved one, a young adult seeking privacy, or a home office. With a tranquil primary suite, tile throughout, and 8-ft doors, luxury lives here. Designed with intention—each element was curated by our design team to create a one-of-a-kind masterpiece. Built with 2x6 exterior walls, full OSB sheathing, spray foam insulation, and a post-tension foundation, this home is built to last—from generation to generation. Schedule your showing before this gem is gone. Estimated Completion: August 2025.

    Zillow last checked:

    Listing updated:

    Listed by:

    Lauren Alia Mlouhi 0738162 915-472-0341,

    eXp Realty LLC

    Bought with:

    Lynn Westbrook, 0637280

    eXp Realty LLC

    Source: GEPAR,MLS#: 925081MLS Logo

    Facts & features

    Interior

    Bedrooms & bathrooms
    • Bedrooms: 4
    • Bathrooms: 4
    • Full bathrooms: 2
    • 3/4 bathrooms: 1
    • 1/2 bathrooms: 1
    Heating
    • Central, Hot Water
    Cooling
    • Refrigerated, Ceiling Fan(s), Central Air
    Appliances
    • Included: Built-In Electric Oven, Dishwasher, Disposal, Gas Cooktop, Microwave, Tankless Water Heater
    • Laundry: Electric Dryer Hookup, Gas Dryer Hookup, Washer Hookup
    Features
    • In-Law Floorplan, 2+ Master BR, Walk-In Closet(s), Zoned MBR
    • Flooring: Tile
    • Windows: See Remarks
    • Number of fireplaces: 1
    Interior area
    • Total structure area: 2,302
    • Total interior livable area: 2,302 sqft

    Property

    Features
    • Exterior features: Walled Backyard
    • Has private pool: Yes
    • Pool features: Heated, In Ground, Yes
    • Has spa: Yes
    • Spa features: Hot Tub
    Lot
    • Size: 6,098 sqft
    • Features: Subdivided, Views
    Details
    • Parcel number: C539999U2180100
    • Zoning: R3A
    • Special conditions: See Remarks

    Construction

    Type & style
    • Home type: SingleFamily
    • Architectural style: Custom,1 Story
    • Property subtype: Single Family Residence
    Materials
    • Stucco
    • Roof: Flat
    Condition
    • Year built: 2025
    Details
    • Builder name: Crown Heritage Homes

    Utilities & green energy

    • Water: City

    Community & neighborhood

    Location
    • Region: El Paso
    • Subdivision: Cimarron Canyon

    HOA & financial

    HOA
    • Has HOA: Yes
    • HOA fee: $138 semi-annually
    • Amenities included: See Remarks
    • Services included: Common Area
    • Association name: Associa Canyon Gate HOA

    Other

    Other facts
    • Listing terms: Cash,Conventional,FHA,Owner May Carry,VA Loan

    Price history

    DateEventPrice
    8/15/2025Sold--
    Source: GEPAR #925081 Report a problem
    7/16/2025Contingent$639,000$278/sqft
    Source: GEPAR #925081 Report a problem
    6/23/2025Listed for sale$639,000+9.2%$278/sqft
    Source: GEPAR #925081 Report a problem
    4/15/2025Listing removed$585,000$254/sqft
    Source: GEPAR #919791 Report a problem
    4/1/2025Listed for sale$585,000+9.9%$254/sqft
    Source: GEPAR #919791 Report a problem
    10/1/2023Listing removed--
    Source: GEPAR #870314 Report a problem
    9/27/2022Listed for sale$532,180$231/sqft
    Source: GEPAR #870314 Report a problem

    Public tax history

    YearProperty taxesTax assessment
    2025-- $318,845 +782.3%
    2024$965 +14.9%$36,138 +20%
    2023$840 $30,115

    Find assessor info on the county website

    Neighborhood: Northwest

    Nearby schools

    GreatSchools rating
    Schools provided by the listing agent
    • Elementary: Sylvestre Reyes
    • Middle: Alderete
    • High: Canutillo

    Source: GEPAR. This data may not be complete. We recommend contacting the local school district to confirm school assignments for this home.

    Sell for more on Zillow
    Get a Zillow Showcase℠ listing at no additional cost and you could sell for .
    $651,600
    2% more
    +$13,032
    With Zillow Showcase(estimated)
    $664,632