All brick ranch home in Raintree in Richmond's West End with a walking path to the 8-ac Raintree Lake behind the property! Raintree Swim & Racquet Club membership is optional. Low maintenance all brick exterior, roof about 2010, all new vinyl replacement windows, new electric heat pump with gas heat back-up and a conditioned crawl space make it easy to move right in! The cul-de-sac location is peaceful and quiet with plenty of landscape coverage for privacy from neighbors. Paved driveway with circular guest parking. Fresh neutral paint and hardwood floors appoint the interiors including an entry foyer, large connected living and dining rooms plus a family room with brick fireplace. The sunroom or 3-season porch features 5 new sliding glass doors and is passively heated and cooled when the French door is open from the family room and is not included in the advertised finished space. The eat-in kitchen has wood cabinets, laminate countertops, wall oven, stainless steel Samsung stove, microwave, vented exhaust fan, Whirlpool stainless steel refrigerator and dishwasher. The LG washer and dryer conveys.
Sold for $457,000
Street View
$457,000
1802 Brooktree Ct, Henrico, VA 23238
3beds
1,893sqft
Single Family Residence
Built in 1975
0.44 Acres Lot
$501,800 Zestimate®
$241/sqft
$2,466 Estimated rent
Home value
$501,800
$477,000 - $527,000
$2,466/mo
Zestimate® history
Owner options
List your home for rent
$2,466/mo
Rent Zestimate®
Find your next renter with Zillow Rental Manager. Plus, with online applications, you can quickly screen prospective tenants – for free.
$2,466/mo
Rent Zestimate®
Refinance and save
$3,090/mo
Est. payment
Refinancing to a lower rate could help reduce your monthly payments and save thousands over the life of the loan.
$3,090/mo
Est. payment
Explore your selling options
Work with a Zillow partner agent
Leverage their expertise and Zillow's premium Showcase listings to get your home seen by more buyers.
Get startedList with your own agent
Get your home in front of millions of buyers by listing it on Zillow.
Learn how to do itSell it yourself
Take full control of how buyers see your home on Zillow by listing For Sale by Owner (FSBO).
List your homeWhat's special
Zillow last checked:
Listing updated:
Listed by:
Pam Diemer (804)241-3347,
Long & Foster REALTORS
Bought with:
Monica Karafotis, 0225251675
Fathom Realty Virginia
Source: CVRMLS,MLS#: 2423135 Originating MLS: Central Virginia Regional MLS
Originating MLS: Central Virginia Regional MLSFacts & features
Interior
Bedrooms & bathrooms
- Bedrooms: 3
- Bathrooms: 2
- Full bathrooms: 2
Primary bedroom
- Description: Walk-in closet, en suite bath with shower
- Level: First
- Dimensions: 0 x 0
Bedroom 2
- Description: Closet
- Level: First
- Dimensions: 0 x 0
Bedroom 3
- Description: Closet
- Level: First
- Dimensions: 0 x 0
Dining room
- Description: Crown molding, chair rail chandelier
- Level: First
- Dimensions: 0 x 0
Family room
- Description: Painted paneling, brick fireplace
- Level: First
- Dimensions: 0 x 0
Florida room
- Description: 156 SF not included in Total SF, 5 new doors
- Level: First
- Dimensions: 0 x 0
Foyer
- Description: Chair rail, crown molding
- Level: First
- Dimensions: 0 x 0
Other
- Description: Tub & Shower
- Level: First
Kitchen
- Description: Eat-in, vinyl floor, newer stainless appliances
- Level: First
- Dimensions: 0 x 0
Laundry
- Description: Large with work area, cabinets
- Level: First
- Dimensions: 0 x 0
Living room
- Description: Crown molding, hardwood floors
- Level: First
- Dimensions: 0 x 0
Heating
- Electric, Heat Pump, Natural Gas
Cooling
- Heat Pump
Appliances
- Included: Built-In Oven, Double Oven, Dryer, Dishwasher, Exhaust Fan, Electric Water Heater, Disposal, Ice Maker, Microwave, Refrigerator, Self Cleaning Oven, Stove, Water Heater, Washer
- Laundry: Dryer Hookup
Features
- Bookcases, Built-in Features, Bedroom on Main Level, Ceiling Fan(s), Separate/Formal Dining Room, Eat-in Kitchen, French Door(s)/Atrium Door(s), Main Level Primary
- Flooring: Concrete, Linoleum, Wood
- Doors: French Doors, Sliding Doors, Storm Door(s)
- Windows: Screens, Storm Window(s)
- Basement: Crawl Space
- Attic: Access Only
- Number of fireplaces: 1
- Fireplace features: Masonry
Interior area
- Total interior livable area: 1,893 sqft
- Finished area above ground: 1,893
Property
Parking
- Parking features: Circular Driveway, Off Street, Oversized
- Has uncovered spaces: Yes
Accessibility
- Accessibility features: Accessibility Features, Grab Bars
Features
- Levels: One
- Stories: 1
- Patio & porch: Rear Porch, Glass Enclosed
- Exterior features: Lighting, Storage, Shed
- Pool features: None
- Waterfront features: Lake, Water Access, Walk to Water
Lot
- Size: 0.44 Acres
- Features: Cul-De-Sac
Details
- Additional structures: Utility Building(s)
- Parcel number: 7457481653
- Zoning description: R2A
- Special conditions: Estate
Construction
Type & style
- Home type: SingleFamily
- Architectural style: Ranch
- Property subtype: Single Family Residence
Materials
- Brick, Drywall
- Roof: Shingle
Condition
- Resale
- New construction: No
- Year built: 1975
Utilities & green energy
- Sewer: Public Sewer
- Water: Public
Community & HOA
Community
- Features: Common Grounds/Area, Elevator, Home Owners Association, Trails/Paths, Park
- Security: Smoke Detector(s)
- Subdivision: Raintree
HOA
- Has HOA: Yes
- Services included: Association Management, Common Areas, Water Access
- HOA fee: $171 annually
Location
- Region: Henrico
Financial & listing details
- Price per square foot: $241/sqft
- Tax assessed value: $392,700
- Annual tax amount: $3,337
- Date on market: 1/16/2026
- Ownership: Estate
Price history
| Date | Event | Price |
|---|---|---|
| 10/30/2024 | Sold | $457,000-3.8%$241/sqft |
Source:  CVRMLS #2423135 Report a problem CVRMLS #2423135 Report a problem | ||
| 9/16/2024 | Pending sale | $475,000$251/sqft |
Source: CVRMLS #2423135 Report a problem | ||
| 9/11/2024 | Listed for sale | $475,000+88.1%$251/sqft |
Source: CVRMLS #2423135 Report a problem | ||
| 12/29/2005 | Sold | $252,512$133/sqft |
Source: Public Record Report a problem | ||
Public tax history
| Year | Property taxes | Tax assessment |
|---|---|---|
| 2025 | $3,587 +7.5% | $432,200 +10.1% |
| 2024 | $3,338 +7% | $392,700 +7% |
| 2023 | $3,120 +16.2% | $367,000 +16.2% |
| 2022 | $2,684 +12.6% | $315,800 +15.3% |
| 2021 | $2,384 +6.5% | $274,000 +1.2% |
| 2020 | $2,239 +3.2% | $270,700 +5.2% |
| 2019 | $2,170 +100% | $257,300 +3.2% |
| 2018 | $1,085 +5.7% | $249,400 +5.7% |
| 2017 | $1,027 -49.6% | $236,000 +0.7% |
| 2016 | $2,038 | $234,300 |
| 2015 | $2,038 | $234,300 |
| 2014 | $2,038 | $234,300 +6.1% |
| 2013 | -- | $220,800 |
| 2012 | -- | $220,800 -4.5% |
| 2011 | -- | $231,100 |
| 2010 | -- | $231,100 -5.6% |
| 2009 | -- | $244,800 |
Find assessor info on the county website
Neighborhood: Raintree
Nearby homes
- $590,9004 bd2 ba2.2k sqft1800 Brooktree Ct, Henrico, VA 23238Off Market
- $585,9004 bd2 ba2.5k sqft1804 Brooktree Ct, Henrico, VA 23238Off Market
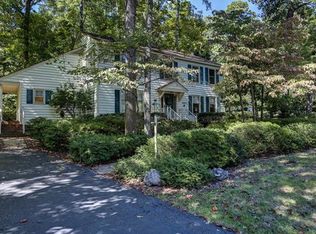
- $598,8003 bd3 ba2.6k sqft10225 Rounding Run, Henrico, VA 23238Off Market
- $677,3004 bd3 ba2.6k sqft1801 Brooktree Ct, Henrico, VA 23238Off Market
- $316,5002 bd2 ba1.1k sqft1799 Raintree Commons Dr, Henrico, VA 23238Off Market
- $486,1004 bd3 ba2.2k sqft10227 Rounding Run, Henrico, VA 23238Off Market
- $306,0002 bd2 ba1k sqft1797 Raintree Commons Dr, Henrico, VA 23238Off Market
- $300,2002 bd2 ba1.1k sqft1795 Raintree Commons Dr, Henrico, VA 23238Off Market
Nearby schools
GreatSchools rating
- 9/10Pemberton Elementary SchoolGrades: PK-5Distance: 0.9 mi
- 2/10Quioccasin Middle SchoolGrades: 6-8Distance: 0.8 mi
- 7/10Godwin High SchoolGrades: 9-12Distance: 0.7 mi
Schools provided by the listing agent
- Elementary: Pemberton
- Middle: Quioccasin
- High: Godwin
Source: CVRMLS. This data may not be complete. We recommend contacting the local school district to confirm school assignments for this home.
Get a cash offer in 3 minutes
Find out how much your home could sell for in as little as 3 minutes with a no-obligation cash offer.
Estimated market value
$501,800
Get a cash offer in 3 minutes
Find out how much your home could sell for in as little as 3 minutes with a no-obligation cash offer.
Estimated market value
$501,800
- Virginia
- Henrico County
- Henrico
- 23238
- Raintree
- 1802 Brooktree Ct
