This property is located in the community of Duck Creek, 3 bedrooms and 2 full bathrooms, features an open welcoming floor plan with an eat in kitchen and separate dining area. The backyard oasis features an inground pool with a pebble sheen finish. There is extra room for gardening, and plenty of space for entertaining friends and family. Recent enhancements include recent roof replacement, a Cedar Fence (2023), Gutters (2023), Driveway Expansion Pad (2022), Equinox Louvered Patio Roof (2022), Double Oven (2023), Refrigerator (2023), Washer and Dryer (2023), Pool Cover (2017), Pool Pump (2023), and more.
Sold
Price Unknown
1802 Centenary Dr, Richardson, TX 75081
3beds
1,746sqft
Single Family Residence
Built in 1973
8,624 Square Feet Lot
$401,900 Zestimate®
$--/sqft
$2,236 Estimated rent
Home value
$401,900
$362,000 - $446,000
$2,236/mo
Zestimate® history
Owner options
List your home for rent
$2,236/mo
Rent Zestimate®
Find your next renter with Zillow Rental Manager. Plus, with online applications, you can quickly screen prospective tenants – for free.
$2,236/mo
Rent Zestimate®
Refinance and save
$25/mo
Est. payment
Refinancing to a lower rate could help reduce your monthly payments and save thousands over the life of the loan.
$25/mo
Est. payment
Explore your selling options
Work with a Zillow partner agent
Leverage their expertise and Zillow's premium Showcase listings to get your home seen by more buyers.
Get startedList with your own agent
Get your home in front of millions of buyers by listing it on Zillow.
Learn how to do itSell it yourself
Take full control of how buyers see your home on Zillow by listing For Sale by Owner (FSBO).
List your homeWhat's special
Backyard oasisSeparate dining areaExtra room for gardeningEat in kitchen
Zillow last checked:
Listing updated:
Listed by:
Courtney Atcher 0720034 469-329-1828,
C21 Fine Homes Judge Fite 469-329-1828
Bought with:
Scott Evans
Spears Realty
Source: NTREIS,MLS#: 20780002
Facts & features
Interior
Bedrooms & bathrooms
- Bedrooms: 3
- Bathrooms: 2
- Full bathrooms: 2
Primary bedroom
- Features: Dual Sinks, En Suite Bathroom, Walk-In Closet(s)
- Level: First
- Dimensions: 15 x 15
Dining room
- Level: First
- Dimensions: 12 x 12
Kitchen
- Features: Built-in Features, Ceiling Fan(s), Eat-in Kitchen, Galley Kitchen, Pantry
- Level: First
- Dimensions: 18 x 6
Living room
- Features: Built-in Features, Ceiling Fan(s), Fireplace
- Level: First
- Dimensions: 26 x 14
Heating
- Central, Fireplace(s)
Cooling
- Central Air, Ceiling Fan(s)
Appliances
- Included: Double Oven, Dryer, Dishwasher, Electric Cooktop, Disposal, Ice Maker, Microwave, Refrigerator, Vented Exhaust Fan, Washer
- Laundry: Electric Dryer Hookup, Laundry in Utility Room
Features
- Built-in Features, Decorative/Designer Lighting Fixtures, Double Vanity, Eat-in Kitchen, High Speed Internet, Pantry, Cable TV, Walk-In Closet(s), Wired for Sound
- Flooring: Carpet, Combination, Tile
- Windows: Shutters
- Has basement: No
- Number of fireplaces: 1
- Fireplace features: Living Room, Masonry
Interior area
- Total interior livable area: 1,746 sqft
Property
Parking
- Total spaces: 5
- Parking features: Additional Parking, Alley Access, Concrete, Door-Single, Oversized, Garage Faces Rear, Boat, RV Access/Parking
- Attached garage spaces: 2
- Carport spaces: 3
- Covered spaces: 5
Features
- Levels: One
- Stories: 1
- Patio & porch: Awning(s), Covered
- Exterior features: Awning(s), Barbecue, Garden, Private Entrance, Rain Barrel/Cistern(s), Rain Gutters
- Pool features: In Ground, Outdoor Pool, Pool Cover, Pool
- Fencing: Back Yard,Full,High Fence,Wood
Lot
- Size: 8,624 Square Feet
- Features: Interior Lot, Subdivision, Few Trees
Details
- Parcel number: 42105500110340000
Construction
Type & style
- Home type: SingleFamily
- Architectural style: Detached
- Property subtype: Single Family Residence
Materials
- Foundation: Pillar/Post/Pier
- Roof: Composition
Condition
- Year built: 1973
Utilities & green energy
- Sewer: Public Sewer
- Water: Public
- Utilities for property: Sewer Available, Water Available, Cable Available
Community & HOA
Community
- Features: Fishing, Playground, Park, Trails/Paths, Curbs, Sidewalks
- Security: Fire Alarm
- Subdivision: Meadowcreek Sec 01
HOA
- Has HOA: Yes
- Services included: Maintenance Grounds
- HOA fee: $25 annually
- HOA name: Duck Creek
- HOA phone: 214-263-1466
Location
- Region: Richardson
Financial & listing details
- Tax assessed value: $376,060
- Annual tax amount: $7,282
- Date on market: 11/25/2024
- Cumulative days on market: 150 days
- Listing terms: Cash,Conventional,FHA,VA Loan
- Road surface type: Asphalt
Price history
| Date | Event | Price |
|---|---|---|
| 5/30/2025 | Sold | -- |
Source: NTREIS #20780002 Report a problem | ||
| 5/3/2025 | Pending sale | $409,800$235/sqft |
Source: NTREIS #20780002 Report a problem | ||
| 4/26/2025 | Contingent | $409,800$235/sqft |
Source: NTREIS #20780002 Report a problem | ||
| 1/30/2025 | Price change | $409,800-1.3%$235/sqft |
Source: NTREIS #20780002 Report a problem | ||
| 12/9/2024 | Price change | $415,000-2.4%$238/sqft |
Source: NTREIS #20780002 Report a problem | ||
| 11/25/2024 | Listed for sale | $425,000$243/sqft |
Source: NTREIS #20780002 Report a problem | ||
| 5/28/2023 | Listing removed | -- |
Source: NTREIS #20275990 Report a problem | ||
| 5/16/2023 | Pending sale | $425,000$243/sqft |
Source: NTREIS #20275990 Report a problem | ||
| 5/10/2023 | Contingent | $425,000$243/sqft |
Source: NTREIS #20275990 Report a problem | ||
| 4/18/2023 | Price change | $425,000-2.3%$243/sqft |
Source: NTREIS #20275990 Report a problem | ||
| 3/9/2023 | Listed for sale | $435,000$249/sqft |
Source: NTREIS #20275990 Report a problem | ||
Public tax history
| Year | Property taxes | Tax assessment |
|---|---|---|
| 2025 | $3,309 +10.1% | $376,060 +5.1% |
| 2024 | $3,006 +6.9% | $357,680 +10.5% |
| 2023 | $2,813 +7% | $323,750 |
| 2022 | $2,628 +1.7% | $323,750 +38.9% |
| 2021 | $2,584 -2.5% | $233,130 |
| 2020 | $2,651 +9.1% | $233,130 +9.6% |
| 2019 | $2,430 +3.9% | $212,660 |
| 2018 | $2,338 -42.8% | $212,660 +15.1% |
| 2017 | $4,089 +0.1% | $184,730 |
| 2016 | $4,086 +11.8% | $184,730 +10% |
| 2015 | $3,654 | $167,960 +3.4% |
| 2014 | $3,654 | $162,490 |
| 2013 | -- | -- |
| 2012 | -- | -- |
| 2011 | -- | -- |
| 2010 | -- | -- |
| 2009 | -- | -- |
| 2008 | -- | -- |
| 2007 | -- | -- |
| 2005 | -- | -- |
| 2004 | -- | -- |
| 2003 | -- | -- |
| 2002 | -- | -- |
| 2001 | -- | -- |
Find assessor info on the county website
Neighborhood: Duck Creek
Nearby homes
- $405,8003 bd2 ba2k sqft1804 Centenary Dr, Richardson, TX 75081Off Market
- $424,4004 bd2 ba2.1k sqft1800 Centenary Dr, Richardson, TX 75081Off Market
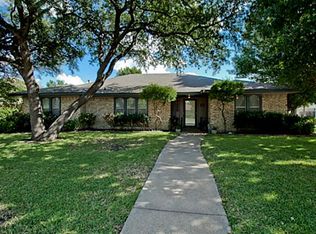
- $451,1004 bd2 ba2.1k sqft1803 Marquette Dr, Richardson, TX 75081Off Market
- $373,1003 bd1 ba1.8k sqft1806 Centenary Dr, Richardson, TX 75081Off Market
- $381,0003 bd3 ba2k sqft1805 Marquette Dr, Richardson, TX 75081Off Market
- $395,2003 bd2 ba2.1k sqft1801 Marquette Dr, Richardson, TX 75081Off Market
- $--4 bd2 ba2k sqft1801 Centenary Dr, Richardson, TX 75081Sold
- $417,3003 bd3 ba1.9k sqft1803 Centenary Dr, Richardson, TX 75081Off Market
Nearby schools
GreatSchools rating
- 7/10Dartmouth Elementary SchoolGrades: PK-6Distance: 0.5 mi
- 5/10Apollo Junior High SchoolGrades: 7-8Distance: 0.4 mi
- 4/10Berkner High SchoolGrades: 9-12Distance: 0.7 mi
Schools provided by the listing agent
- Elementary: Dartmouth
- High: Berkner
- District: Richardson ISD
Source: NTREIS. This data may not be complete. We recommend contacting the local school district to confirm school assignments for this home.
Get a cash offer in 3 minutes
Find out how much your home could sell for in as little as 3 minutes with a no-obligation cash offer.
Estimated market value
$401,900
Get a cash offer in 3 minutes
Find out how much your home could sell for in as little as 3 minutes with a no-obligation cash offer.
Estimated market value
$401,900
- Texas
- Dallas County
- Richardson
- 75081
- Duck Creek
- 1802 Centenary Dr
