Skip main navigation
Off market
  • $358,900

    1802 Charleston Cir, Vestavia, AL 35216

    3beds
    2baths
    1,655sqft
    SingleFamily
    Built in 1999
    7,840 Square Feet Lot
    $358,900 Zestimate®
    $217/sqft
    $2,088 Estimated rent

    Home value

    $358,900

    $341,000 - $377,000

    $2,088/mo

    Zestimate® history
    Loading
    Loading...

    Owner options

    List your home for rent

    $2,088/mo

    Rent Zestimate®

    Find your next renter with Zillow Rental Manager. Plus, with online applications, you can quickly screen prospective tenants – for free.

    Learn more

    $2,088/mo

    Rent Zestimate®

    Refinance and save

    $1,720/mo

    Est. payment

    Refinancing to a lower rate could help reduce your monthly payments and save thousands over the life of the loan.

    See today's rates

    $1,720/mo

    Est. payment

    Explore your selling options

    Work with a Zillow partner agent

    Leverage their expertise and Zillow's premium Showcase listings to get your home seen by more buyers.

    Get started

    List with your own agent

    Get your home in front of millions of buyers by listing it on Zillow.

    Learn how to do it

    Sell it yourself

    Take full control of how buyers see your home on Zillow by listing For Sale by Owner (FSBO).

    List your home

    What's special

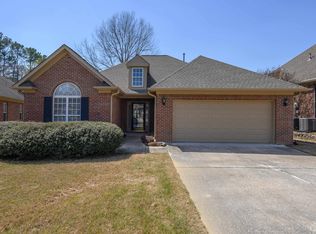
    Beautiful garden home in much sought-after Charleston Square! This well maintained one-level home with 4-sides brick has 3 bedrooms, 2 full baths, living room with gas log fireplace, dining room, eat-in kitchen, 2-car main level garage with workshop and sits on a gorgeous corner lot! French doors lead to a nice open patio just off living room and has a gas grill that will remain. Home has 9 ft smooth ceilings, crown molding and recessed lighting. Master suite has large bedroom, big walk-in closet and private bath with double sink vanity, garden tub and separate walk-in shower. Convenient to interstates, shopping and restaurants. Seller cannot give possession until after December 8, 2020. This one is priced to sell and will not last long so make your appointment today!

    This property is off market, which means it's not currently listed for sale or rent on Zillow. This may be different from what's available on other websites or public sources.
    Facts & features

    Interior

    Bedrooms & bathrooms
    • Bedrooms: 3
    • Bathrooms: 2
    Heating
    • Forced air
    Cooling
    • Central
    Appliances
    • Included: Dishwasher, Garbage disposal, Microwave, Refrigerator
    • Laundry: Washer Hookup, Electric Dryer Hookup, Main Level, Laundry Closet
    Features
    • Pantry, Linen Closet, Recessed Lighting, Sound System, Walk-In Closet(s), Separate Shower, Laminate Counters, Eat-in Kitchen, Soaking Tub, Crown Molding, French Doors, Split Bedroom, Tub/Shower Combo, Smooth Ceilings, 9 Feet +, Split Bedrooms
    • Flooring: Tile, Carpet, Hardwood
    • Doors: French Doors
    • Windows: Window Treatments
    • Attic: Pull Down Stairs
    • Has fireplace: Yes
    • Fireplace features: Gas, Living Room, Ventless
    Interior area
    • Structure area source: Per Tax Report
    • Total interior livable area: 1,655 sqft

    Property

    Parking
    • Total spaces: 2
    • Parking features: Carport, Garage - Attached
    Features
    • Patio & porch: Patio
    • Exterior features: Wood, Brick
    Lot
    • Size: 7,840 Square Feet
    • Features: Corner Lot, Subdivided, Few Trees
    Details
    • Parcel number: 4000082000005011
    • Special conditions: Standard

    Construction

    Type & style
    • Home type: SingleFamily
    Materials
    • Wood
    • Foundation: Slab
    • Roof: Asphalt
    Condition
    • Year built: 1999

    Utilities & green energy

    • Sewer: Connected
    • Water: Public
    Green energy
    • Energy efficient items: Windows, HVAC

    Community & HOA

    HOA
    • Has HOA: Yes
    • Amenities included: Street Lights
    • Services included: Maintenance Grounds, Management Fee, Utilities for Comm Areas
    • HOA fee: $20 monthly
    Location
    • Region: Vestavia

    Financial & listing details

    • Price per square foot: $217/sqft
    • Tax assessed value: $309,400
    • Annual tax amount: $1,496
    • Date available: 10/24/2020

    Price history

    DateEventPrice
    11/25/2020Sold$272,100+3.9%$164/sqft
    Source: GALMLS #899227 Report a problem
    10/26/2020Pending sale$262,000$158/sqft
    Source: RE/MAX Southern Homes #899227 Report a problem
    10/22/2020Listed for sale$262,000+45.6%$158/sqft
    Source: RE/MAX Southern Homes #899227 Report a problem
    8/31/2001Sold$180,000$109/sqft
    Source: Agent Provided Report a problem

    Public tax history

    YearProperty taxesTax assessment
    2025$1,496 +7.3%$30,920 +7%
    2024$1,395 +2.8%$28,900 +2.7%
    2023$1,357 +9.1%$28,140 +8.7%
    2022$1,244 +26.8%$25,880 +11.9%
    2021$981 +5.8%$23,120 +5.7%
    2020$927 +4.7%$21,880 +4.6%
    2019$885 +0.5%$20,920 +0.5%
    2018$881 +8.3%$20,820 +8%
    2017$814 $19,280
    2016$814 $19,280
    2015$814 +13%$19,280 +8.1%
    2014$720 -23.5%$17,840
    2013$942 $17,840 -5.1%
    2012$942 -1.3%$18,804 -1.3%
    2011$954 0%$19,050
    2010$955 $19,050
    Find assessor info on the county website

    Neighborhood: 35216

    Nearby schools

    GreatSchools rating
    Schools provided by the listing agent
    • Elementary: GRANTSWOOD
    • Middle: IRONDALE
    • High: SHADES VALLEY

    Source: The MLS. This data may not be complete. We recommend contacting the local school district to confirm school assignments for this home.

    Get a cash offer in 3 minutes
    Find out how much your home could sell for in as little as 3 minutes with a no-obligation cash offer.
    Estimated market value
    $358,900
    Get a cash offer in 3 minutes
    Find out how much your home could sell for in as little as 3 minutes with a no-obligation cash offer.
    Estimated market value
    $358,900