Skip main navigation
Sold for $200,000
  • $200,000

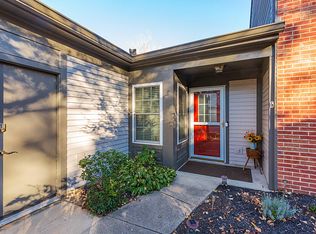
    1802 Cliffview Ln, Florence, KY 41042

    2beds
    1,808sqft
    Townhouse, Residential
    Built in 1990
    1,306.8 Square Feet Lot
    $201,500 Zestimate®
    $111/sqft
    $1,955 Estimated rent

    Home value

    $201,500

    $187,000 - $218,000

    $1,955/mo

    Zestimate® history
    Loading
    Loading...

    Owner options

    List your home for rent

    $1,955/mo

    Rent Zestimate®

    Find your next renter with Zillow Rental Manager. Plus, with online applications, you can quickly screen prospective tenants – for free.

    Learn more

    $1,955/mo

    Rent Zestimate®

    Refinance and save

    $1,563/mo

    Est. payment

    Refinancing to a lower rate could help reduce your monthly payments and save thousands over the life of the loan.

    See today's rates

    $1,563/mo

    Est. payment

    Explore your selling options

    Work with a Zillow partner agent

    Leverage their expertise and Zillow's premium Showcase listings to get your home seen by more buyers.

    Get started

    List with your own agent

    Get your home in front of millions of buyers by listing it on Zillow.

    Learn how to do it

    Sell it yourself

    Take full control of how buyers see your home on Zillow by listing For Sale by Owner (FSBO).

    List your home

    What's special

    Access to two poolsSecond-floor laundryProfessional landscapingStainless steel appliancesTennis and basketball courtsWalking trailsSpacious master suite
    Welcome to The Cliffs! Beautifully maintained townhome offering the perfect blend of comfort and convenience! Featuring 2 bedrooms, 2 baths, and a garage. Stainless steel appliances, second-floor laundry, and a spacious master suite with adjoining bath. Enjoy low-maintenance living with access to two pools, tennis and basketball courts, walking trails, and professional landscaping. Conveniently located near schools, shopping, a golf course, and the airport. Schedule your showing today!

    Zillow last checked:

    Listing updated:

    Listed by:

    Michelle McKenney 859-446-6453,

    Haven Homes Group,

    Khadijah Brosky 859-391-1113,

    Haven Homes Group

    Bought with:

    Michael Pelfrey, 209193

    Inviting You Home Realty

    Source: NKMLS,MLS#: 636036MLS Logo

    Facts & features

    Interior

    Bedrooms & bathrooms
    • Bedrooms: 2
    • Bathrooms: 2
    • Full bathrooms: 1
    • 1/2 bathrooms: 1
    Primary bedroom
    • Features: Carpet Flooring, Bath Adjoins, Ceiling Fan(s)
    • Level: Second
    • Area: 176
    • Dimensions: 16 x 11
    Bedroom 2
    • Features: Carpet Flooring
    • Level: Second
    • Area: 110
    • Dimensions: 11 x 10
    Dining room
    • Features: Laminate Flooring
    • Level: First
    • Area: 96
    • Dimensions: 12 x 8
    Kitchen
    • Features: Wood Cabinets, Ceramic Tile Flooring
    • Level: First
    • Area: 90
    • Dimensions: 10 x 9
    Living room
    • Features: Walk-Out Access, Laminate Flooring
    • Level: First
    • Area: 204
    • Dimensions: 17 x 12
    Heating
    • Heat Pump, Forced Air, Electric
    Cooling
    • Central Air
    Appliances
    • Included: Stainless Steel Appliance(s), Electric Range, Dishwasher, Microwave, Refrigerator
    • Laundry: Electric Dryer Hookup, Upper Level
    Features
    • Granite Counters, Ceiling Fan(s), High Ceilings, Recessed Lighting, Vaulted Ceiling(s)
    • Doors: Multi Panel Doors
    • Windows: Vinyl Frames
    Interior area
    • Total structure area: 1,808
    • Total interior livable area: 1,808 sqft

    Property

    Parking
    • Total spaces: 1
    • Parking features: Driveway, Garage, Garage Door Opener, Garage Faces Front
    • Garage spaces: 1
    • Has uncovered spaces: Yes
    Accessibility
    • Accessibility features: None
    Features
    • Levels: Two
    • Stories: 2
    • Patio & porch: Patio
    • Pool features: In Ground
    Lot
    • Size: 1,306 sqft
    Details
    • Parcel number: 049.0912024.05
    • Zoning description: Residential

    Construction

    Type & style
    • Home type: Townhouse
    • Architectural style: Traditional
    • Property subtype: Townhouse, Residential
    • Attached to another structure: Yes
    Materials
    • Brick, Vinyl Siding
    • Foundation: Poured Concrete
    • Roof: Shingle
    Condition
    • Existing Structure
    • New construction: No
    • Year built: 1990

    Utilities & green energy

    • Sewer: Public Sewer
    • Water: Public

    Community & neighborhood

    Security
    • Security features: Smoke Detector(s)
    Location
    • Region: Florence

    HOA & financial

    HOA
    • Has HOA: Yes
    • HOA fee: $260 monthly
    • Amenities included: Playground, Pool, Tennis Court(s), Clubhouse, Trail(s)
    • Services included: Association Fees, Maintenance Grounds, Management

    Price history

    DateEventPrice
    11/20/2025Sold$200,000-1.5%$111/sqft
    Source: NKMLS #636036 Report a problem
    10/5/2025Pending sale$203,000$112/sqft
    Source: NKMLS #636036 Report a problem
    10/1/2025Price change$203,000-1.9%$112/sqft
    Source: NKMLS #636036 Report a problem
    9/6/2025Listed for sale$207,000+11.9%$114/sqft
    Source: NKMLS #636036 Report a problem
    3/13/2023Sold$185,000-5.1%$102/sqft
    Source: Public Record Report a problem
    1/16/2023Pending sale$195,000$108/sqft
    Source: NKMLS #610428 Report a problem
    1/6/2023Listed for sale$195,000+42.3%$108/sqft
    Source: NKMLS #610428 Report a problem
    8/24/2020Sold$137,000+1.5%$76/sqft
    Source: Public Record Report a problem
    7/19/2020Pending sale$135,000$75/sqft
    Source: Florence #539703 Report a problem
    7/17/2020Listed for sale$135,000+50%$75/sqft
    Source: Florence #539703 Report a problem
    4/11/2016Sold$90,000-9.9%$50/sqft
    Source: Public Record Report a problem
    1/27/2016Price change$99,900-4.4%$55/sqft
    Source: Realty Executives Select #448869 Report a problem
    12/30/2015Price change$104,500-0.5%$58/sqft
    Source: Realty Executives Select #448869 Report a problem
    11/27/2015Price change$105,000-4.5%$58/sqft
    Source: Realty Executives Broker of Record #448869 Report a problem
    11/7/2015Price change$110,000-3.9%$61/sqft
    Source: Realty Executives Broker of Record #448869 Report a problem
    11/1/2015Price change$114,500-0.4%$63/sqft
    Source: Realty Executives Broker of Record #448869 Report a problem
    10/23/2015Listed for sale$115,000+91.7%$64/sqft
    Source: Realty Executives Broker of Record #448869 Report a problem
    9/8/2015Sold$60,000-29%$33/sqft
    Source: Public Record Report a problem
    9/26/1997Sold$84,500+9.7%$47/sqft
    Source: Public Record Report a problem
    2/26/1996Sold$77,000$43/sqft
    Source: Public Record Report a problem

    Public tax history

    YearProperty taxesTax assessment
    2024$2,024 +28.7%$185,000 +35%
    2023$1,572 +4.6%$137,000
    2022$1,504 -0.2%$137,000
    2021$1,507 +8.8%$137,000 +17.1%
    2020$1,385 $117,000
    2019$1,385 +2.5%$117,000
    2018$1,351 +5.2%$117,000
    2017$1,285 $117,000
    2015$1,285 +52.6%$117,000
    2013$842 $117,000
    2012-- $117,000
    2011-- $117,000
    2010-- $117,000
    2009-- $117,000

    Find assessor info on the county website

    Neighborhood: Oakbrook

    Nearby schools

    GreatSchools rating
    Schools provided by the listing agent
    • Elementary: Stephens Elementary
    • Middle: Camp Ernst Middle School
    • High: Boone County High

    Source: NKMLS. This data may not be complete. We recommend contacting the local school district to confirm school assignments for this home.

    Get a cash offer in 3 minutes
    Find out how much your home could sell for in as little as 3 minutes with a no-obligation cash offer.
    Estimated market value
    $201,500
    Get a cash offer in 3 minutes
    Find out how much your home could sell for in as little as 3 minutes with a no-obligation cash offer.
    Estimated market value
    $201,500