~BOND PAID~ ~NEW ROOF 2024~ ~HOT WATER HEATER 2018~ ~MAINTENANCE-FREE YARD~ ~GLASS ENCLOSED LANAI~ ~1-YEAR BFS HOME WARRANTY~ ~SEPARATE NEGOTIABLE TURNKEY PACKAGE AVAILABLE~ This charming 2/2 WOODLAWN Courtyard Villa with a stunning GOLF COURSE VIEW is nestled in the desirable Village of BELL AIRE, ST SIMONS VILLAS. This home boasts modern upgrades throughout, including LUXURY VINYL FLOORING, UPGRADED CEILING FANS and LIGHTING for a stylish and comfortable ambiance. The kitchen is a dream, featuring a TILE BACKSPLASH, sleek QUARTZ countertops, UPGRADED APPLIANCES and UPGRADED HARDWARE for a polished touch. The primary suite offers direct access to the lanai through sliding doors, while the en-suite bath features a luxurious WALK-IN SHOWER, GRANITE countertops, and upgraded hardware. The guest bedroom is perfect for hosting overnight guests featuring a built-in closet and ceiling fan. The guest bath is conveniently located by the guest bedroom offering ceramic tile flooring, GRANITE countertops and a tub/shower combo. Enjoy outdoor living at its finest with a GLASS ENCLOSED LANAI that can be enjoyed UNDER HEAT & AIR or with fresh air by opening the slider and exposing the screens to remain bug-free! Plus, there is a HUGE PAVER AREA to view the golfers—perfect for entertaining or relaxing. And there is ROOM FOR A POOL! The garage offers ample space for 1 car and a golf cart. The HVAC is 2001 so we are providing the 1 Year Broward Factory Service Home Warranty for your peace of mind. This home is close to the Glenview Country Club, the Savannah Center and Southern Trace for shopping and restaurants!
Sold for $356,000
$356,000
1802 DALTON DRIVE, THE VILLAGES, FL 32162
2beds
1,192sqft
Villa
Built in 2001
5,040 Square Feet Lot
$350,200 Zestimate®
$299/sqft
$2,528 Estimated rent
Home value
$350,200
$326,000 - $375,000
$2,528/mo
Zestimate® history
Owner options
List your home for rent
$2,528/mo
Rent Zestimate®
Find your next renter with Zillow Rental Manager. Plus, with online applications, you can quickly screen prospective tenants – for free.
$2,528/mo
Rent Zestimate®
Refinance and save
$2,437/mo
Est. payment
Refinancing to a lower rate could help reduce your monthly payments and save thousands over the life of the loan.
$2,437/mo
Est. payment
Explore your selling options
Work with a Zillow partner agent
Leverage their expertise and Zillow's premium Showcase listings to get your home seen by more buyers.
Get startedList with your own agent
Get your home in front of millions of buyers by listing it on Zillow.
Learn how to do itSell it yourself
Take full control of how buyers see your home on Zillow by listing For Sale by Owner (FSBO).
List your homeWhat's special
Modern upgradesRoom for a poolGlass enclosed lanaiGranite countertopsStunning golf course viewSleek quartz countertopsCeramic tile flooring
Zillow last checked:
Listing updated:
Listed by:
Debbie Schoonover 352-661-9552,
REALTY EXECUTIVES IN THE VILLAGES 352-753-7500
Bought with:
Melissa Huennekens, 3388213
REALTY EXECUTIVES IN THE VILLAGES
Source: Stellar MLS,MLS#: G5093606 Originating MLS: Ocala - Marion
Originating MLS: Ocala - Marion
Facts & features
Interior
Bedrooms & bathrooms
- Bedrooms: 2
- Bathrooms: 2
- Full bathrooms: 2
Primary bedroom
- Features: Ceiling Fan(s), En Suite Bathroom, Walk-In Closet(s)
- Level: First
- Area: 160.8 Square Feet
- Dimensions: 13.4x12
Bedroom 2
- Features: Ceiling Fan(s), Built-in Closet
- Level: First
- Area: 105.04 Square Feet
- Dimensions: 10.1x10.4
Primary bathroom
- Features: Granite Counters, Shower No Tub
- Level: First
Bathroom 2
- Features: Granite Counters, Tub With Shower
- Level: First
Balcony porch lanai
- Features: Ceiling Fan(s)
- Level: First
- Area: 130.24 Square Feet
- Dimensions: 14.8x8.8
Dining room
- Level: First
- Area: 103 Square Feet
- Dimensions: 10.3x10
Kitchen
- Features: Stone Counters
- Level: First
- Area: 117.3 Square Feet
- Dimensions: 10.2x11.5
Living room
- Features: Ceiling Fan(s)
- Level: First
- Area: 231.98 Square Feet
- Dimensions: 14.4x16.11
Heating
- Natural Gas
Cooling
- Central Air
Appliances
- Included: Dishwasher, Disposal, Dryer, Gas Water Heater, Microwave, Range, Refrigerator, Washer
- Laundry: In Garage
Features
- Ceiling Fan(s), Living Room/Dining Room Combo, Open Floorplan, Stone Counters, Thermostat, Walk-In Closet(s)
- Flooring: Ceramic Tile, Luxury Vinyl
- Doors: Sliding Doors
- Has fireplace: No
Interior area
- Total structure area: 1,707
- Total interior livable area: 1,192 sqft
Property
Parking
- Total spaces: 1
- Parking features: Garage Door Opener, Golf Cart Parking
- Attached garage spaces: 1
- Details: Garage Dimensions: 22x13
Features
- Levels: One
- Stories: 1
- Exterior features: Irrigation System
- Has view: Yes
- View description: Golf Course
Lot
- Size: 5,040 Square Feet
- Features: On Golf Course, Private
Details
- Parcel number: D04D002
- Zoning: RESI
- Special conditions: None
Construction
Type & style
- Home type: SingleFamily
- Architectural style: Courtyard
- Property subtype: Villa
Materials
- Block, Stucco
- Foundation: Slab
- Roof: Shingle
Condition
- New construction: No
- Year built: 2001
Details
- Builder model: WOODLAWN
Utilities & green energy
- Sewer: Public Sewer
- Water: Public
- Utilities for property: Cable Available, Electricity Connected, Natural Gas Connected, Public, Sewer Connected, Water Connected
Community & HOA
Community
- Features: Deed Restrictions, Dog Park, Golf Carts OK, Golf, Irrigation-Reclaimed Water, Park, Pool, Restaurant, Tennis Court(s)
- Pet fee: $0 monthly
- Senior community: Yes
- Subdivision: THE VILLAGES
HOA
- Has HOA: No
- HOA fee: $199 monthly
Location
- Region: The Villages
Financial & listing details
- Price per square foot: $299/sqft
- Tax assessed value: $312,720
- Annual tax amount: $2,050
- Date on market: 3/1/2025
- Cumulative days on market: 14 days
- Listing terms: Cash,Conventional,VA Loan
- Ownership: Fee Simple
- Total actual rent: 0
- Electric utility on property: Yes
- Road surface type: Asphalt
Price history
| Date | Event | Price |
|---|---|---|
| 4/29/2025 | Sold | $356,000-5.1%$299/sqft |
Source:  Stellar MLS #G5093606 Report a problem Stellar MLS #G5093606 Report a problem | ||
| 3/15/2025 | Pending sale | $375,000$315/sqft |
Source: Stellar MLS #G5093606 Report a problem | ||
| 3/1/2025 | Listed for sale | $375,000+13.6%$315/sqft |
Source: Stellar MLS #G5093606 Report a problem | ||
| 5/3/2024 | Sold | $330,000+37.5%$277/sqft |
Source: Public Record Report a problem | ||
| 12/18/2006 | Sold | $240,000$201/sqft |
Source: Stellar MLS #OM248387 Report a problem | ||
Public tax history
| Year | Property taxes | Tax assessment |
|---|---|---|
| 2025 | $3,721 +81.5% | $312,720 +61.2% |
| 2024 | $2,050 +12.6% | $194,030 +3% |
| 2023 | $1,820 +1.4% | $188,380 +3% |
| 2022 | $1,795 -5.1% | $182,900 +3% |
| 2021 | $1,892 -6.5% | $177,580 +1.4% |
| 2020 | $2,023 | $175,130 +2.3% |
| 2019 | $2,023 +0.2% | $171,200 +1.9% |
| 2018 | $2,020 +10.1% | $168,010 +2.1% |
| 2017 | $1,834 +1.3% | $164,560 +2.1% |
| 2016 | $1,810 +3.4% | $161,180 +0.7% |
| 2015 | $1,750 -0.7% | $160,060 +0.8% |
| 2014 | $1,762 +0% | $158,790 +1.5% |
| 2013 | $1,762 | $156,450 +1.7% |
| 2012 | -- | $153,840 -0.6% |
| 2011 | -- | $154,744 -0.6% |
| 2010 | -- | $155,744 -16.1% |
| 2009 | -- | $185,544 -4.3% |
| 2008 | -- | $193,917 -0.9% |
| 2007 | -- | $195,617 +46.6% |
| 2006 | -- | $133,446 +3% |
| 2005 | -- | $129,560 +3% |
| 2004 | -- | $125,787 +1.9% |
| 2003 | -- | $123,442 +9.9% |
| 2002 | -- | $112,342 |
Find assessor info on the county website
Neighborhood: 32162
Nearby homes
- $378,200-- bd-- ba1.4k sqft1804 Dalton Dr, The Villages, FL 32162Off Market
- $405,000-- bd-- ba1.4k sqft1800 Dalton Dr, The Villages, FL 32162Sold
- $349,300-- bd-- ba1.1k sqft1806 Dalton Dr, The Villages, FL 32162Off Market
- $306,4002 bd2 ba1.2k sqft1901 Dalton Dr, The Villages, FL 32162Off Market
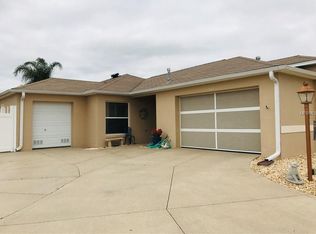
- $363,0002 bd2 ba1.2k sqft1808 Dalton Dr, The Villages, FL 32162Sold
- $355,100-- bd-- ba1.4k sqft1803 Dalton Dr, The Villages, FL 32162Off Market
- $347,4003 bd2 ba1.4k sqft1805 Dalton Dr, The Villages, FL 32162Off Market
- $297,100-- bd-- ba1.1k sqft1899 Dalton Dr, The Villages, FL 32162Off Market
Nearby schools
GreatSchools rating
- 8/10Wildwood Elementary SchoolGrades: PK-5Distance: 7.2 mi
- 3/10Wildwood Middle/ High SchoolGrades: 6-12Distance: 7.2 mi
Get a cash offer in 3 minutes
Find out how much your home could sell for in as little as 3 minutes with a no-obligation cash offer.
Estimated market value
$350,200
Get a cash offer in 3 minutes
Find out how much your home could sell for in as little as 3 minutes with a no-obligation cash offer.
Estimated market value
$350,200
- Florida
- Sumter County
- The Villages
- 32162
- 1802 DALTON DRIVE
Nearby cities
Nearby zip codes
Other The Villages Topics
