Skip main navigation
Off market
  • $456,600

    1802 Delafield Rd, San Antonio, TX 78253

    4beds
    2,340sqft
    Single Family Residence
    Built in ----
    -- sqft lot
    $456,600 Zestimate®
    $195/sqft
    $2,659 Estimated rent

    Home value

    $456,600

    $434,000 - $479,000

    $2,659/mo

    Zestimate® history
    Loading
    Loading...

    Owner options

    List your home for rent

    $2,659/mo

    Rent Zestimate®

    Find your next renter with Zillow Rental Manager. Plus, with online applications, you can quickly screen prospective tenants – for free.

    Learn more

    $2,659/mo

    Rent Zestimate®

    Refinance and save

    $3,149/mo

    Est. payment

    Refinancing to a lower rate could help reduce your monthly payments and save thousands over the life of the loan.

    See today's rates

    $3,149/mo

    Est. payment

    Explore your selling options

    Work with a Zillow partner agent

    Leverage their expertise and Zillow's premium Showcase listings to get your home seen by more buyers.

    Get started

    List with your own agent

    Get your home in front of millions of buyers by listing it on Zillow.

    Learn how to do it

    Sell it yourself

    Take full control of how buyers see your home on Zillow by listing For Sale by Owner (FSBO).

    List your home

    What's special

    Resort-style poolSoaring high ceilingsOpen-concept floor planCustom solar-lighted pergolaBuilt-in stainless steel appliancesCovered patioLarge walk-in shower


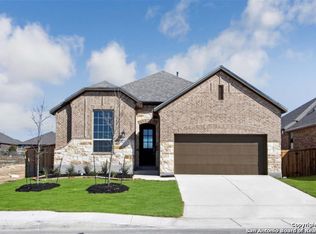
    This is the home you've been waiting for and it's available now. Set in the highly sought-after Fronterra at Westpointe community, this beautifully maintained, custom built home delivers 2,340 square feet of refined, single-story living. With 4 bedrooms plus a fully enclosed private study (easily configured as a 5th bedroom), 3 full bathrooms, and an attached 2-car garage, this residence is designed to meet the demands of both everyday comfort and elevated entertaining. Owned and personally managed by the homeowner, this property is maintained to the same standard you'd hold your own home to. Maintenance requests are handled promptly and directly no property management middleman, no delayed responses, no runaround. A HOME DESIGNED TO IMPRESS From the moment you step inside, the difference is clear. Soaring high ceilings, an open-concept floor plan, and beautiful wood-look tile flooring throughout the main living areas create a sense of space and sophistication that photographs simply don't do justice. Tall windows flood the home with natural light and frame views of a private, serene backyard with no rear neighbors a rare and genuinely peaceful feature. CHEF'S KITCHEN The heart of this home is a pristine white-on-white chef's kitchen that is as functional as it is beautiful. It features a large center island with a breakfast bar, a five-burner gas cooktop, built-in stainless steel appliances, a generous walk-in pantry, and an elegant built-in buffet with glass-front cabinetry and dedicated wine storage. The kitchen opens directly into the dining and living areas, making it ideal for hosting or simply staying connected with the household. MASTER SUITE THAT FEELS LIKE A RETREAT The spacious primary suite comfortably accommodates a king-size bed and full bedroom furniture, and the spa-caliber en-suite bathroom elevates the experience further: a large walk-in shower, dual vanities with a dedicated seating area, and a deep garden soaking tub designed for genuine relaxation. The additional bedrooms are generously proportioned, and the fully enclosed private study offers the flexibility of a quiet home office, creative studio, or fifth bedroom whatever your lifestyle requires. YOUR BACKYARD, REIMAGINED Step outside to a fully fenced, private backyard that is built for living. A covered patio and a custom solar-lighted pergola set the stage for evening gatherings, weekend cookouts, or quiet mornings under the shade of a mature oak tree. The in-ground sprinkler system keeps the lawn effortlessly maintained. The home also comes equipped with a smart lock, smart thermostat, and subscription-free outdoor security cameras modern conveniences that are already in place and ready for you on day one. Quarterly pest control is also included in the rent one less thing to think about. COMMUNITY AMENTIES & LOCATION Fronterra at Westpointe is a community that delivers on its promise. Residents enjoy access to a resort-style pool, a clubhouse available for private events, and a neighborhood park and playground. The location is equally compelling. Zoned to the highly rated Northside ISD (Galm Elementary, Briscoe Middle, and Brennan High School), and situated just minutes from Loop 1604, Alamo Ranch shopping and dining, Sea World San Antonio, and Lackland AFB, this address places you at the center of everything the west side of San Antonio has to offer. WHAT'S INCLUDED All kitchen and laundry appliances are included. Move-in date is flexible and can be coordinated to fit your timeline. This is a well-maintained, owner-managed home offered to a well-qualified tenant. Serious inquiries are warmly welcomed schedule your private tour today. Owner pays all HOA fees. Renter pays utilities, trash, and water. No smoking or use of illicit drugs. Up to 2 pets permitted. One-time pet fee ($350). $50/month pet fee.

    This property is off market, which means it's not currently listed for sale or rent on Zillow. This may be different from what's available on other websites or public sources.
    Zillow last checked:

    Listing updated:

    Source: Zillow Rentals

    Facts & features

    Interior

    Bedrooms & bathrooms
    • Bedrooms: 4
    • Bathrooms: 3
    • Full bathrooms: 3
    Heating
    • Central, Forced Air, Solar, Wood
    Cooling
    • Air Conditioner, Central Air
    Appliances
    • Included: Dishwasher, Microwave Oven, Oven, Refrigerator
    • Laundry: In Unit
    Features
    • Flooring: Carpet, Tile
    Interior area
    • Total interior livable area: 2,340 sqft

    Property

    Parking
    • Parking features: Attached, Garage
    • Has attached garage: Yes
    • Details: Contact manager
    Features
    • Patio & porch: Patio
    • Has private pool: Yes
    • Pool features: Pool
    Lot
    • Features: Back Yard
    Details
    • Additional structures: Garage(s), Pergola
    • Parcel number: 1301486

    Construction

    Type & style
    • Home type: SingleFamily
    • Property subtype: Single Family Residence

    Community & HOA

    Community
    • Deposit fee: $2,750
    • Administrative fee: $350
    HOA
    • Amenities included: Pool
    Location
    • Region: San Antonio

    Financial & listing details

    • Price per square foot: $195/sqft
    • Tax assessed value: $481,820
    • Annual tax amount: $6,884
    • Date on market: 7/2/2026
    • Date available: 08/01/2026
    • Lease term: 1 Year

    Price history

    DateEventPrice
    7/30/2026Listing removed$2,750$1/sqft
    Source: Zillow Rentals Report a problem
    7/20/2026Price change$2,750-1.8%$1/sqft
    Source: Zillow Rentals Report a problem
    7/12/2026Price change$2,800-1.8%$1/sqft
    Source: Zillow Rentals Report a problem
    7/4/2026Price change$2,850-1.7%$1/sqft
    Source: Zillow Rentals Report a problem
    4/30/2026Price change$2,900-3.2%$1/sqft
    Source: Zillow Rentals Report a problem
    4/25/2026Price change$2,995-4.9%$1/sqft
    Source: Zillow Rentals Report a problem
    4/11/2026Listed for rent$3,150$1/sqft
    Source: Zillow Rentals Report a problem
    4/7/2023Sold--
    Source: LERA MLS #1659560 Report a problem
    2/27/2023Pending sale$509,999$218/sqft
    Source: LERA MLS #1659560 Report a problem
    2/19/2023Contingent$509,999$218/sqft
    Source: LERA MLS #1659560 Report a problem
    2/6/2023Price change$509,999-2.9%$218/sqft
    Source: LERA MLS #1659560 Report a problem
    1/7/2023Listed for sale$525,000$224/sqft
    Source: LERA MLS #1659560 Report a problem
    8/6/2020Sold--
    Source: LERA MLS #1423233 Report a problem

    Public tax history

    YearProperty taxesTax assessment
    2025$6,884 -1.5%$481,820 +3.6%
    2024$6,989 +10.1%$465,000 +10.7%
    2023$6,349 -8.9%$420,124 +10%
    2022$6,971 +17.8%$381,931 +10%
    2021$5,918 $347,210 +25.3%
    2020$5,918 $277,160
    Find assessor info on the county website

    Neighborhood: 78253

    Nearby schools

    GreatSchools rating
    Get a cash offer in 3 minutes
    Find out how much your home could sell for in as little as 3 minutes with a no-obligation cash offer.
    Estimated market value
    $456,600
    Get a cash offer in 3 minutes
    Find out how much your home could sell for in as little as 3 minutes with a no-obligation cash offer.
    Estimated market value
    $456,600