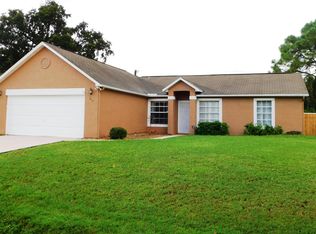
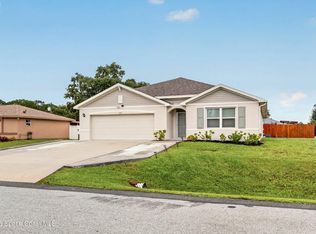
Spacious Floor Plan with Huge Eat in Island Kitchen, Open to the Family Rm. Kitchen with Breakfast Nook, and Huge Island with Built in Breakfast Bar. Formal Living Rm, Formal Dining Rm, Large Laundry Rm, Oversized 500 Sq. Ft. Garage with lots of Shelving, 10 x 32 Screen Porch, a Front Screen Porch, 10 x 10 Storage Shed and a Privacy Fenced Yard. 15 x 20 Master Suite with Walk in Closet, Bath with Separate Shower, and Garden Tub. Window Treatments Include Roman Style Blinds and Shutters.
This property is not currently displayed as for sale or rent on Zillow. This may be different from what's on other websites or public sources.