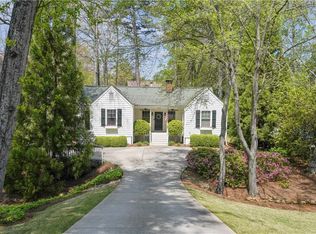
Nestled in the heart of highly sought-after Ashford Park, this charming updated home has an open floor plan and complete with a beautiful landscaped fully fenced backyard. A welcoming covered front porch leads into a bright, open floor plan featuring hardwood floors, high ceilings, abundant natural light, and a spacious family room anchored by a beautiful stacked stone fireplace. The updated kitchen is designed for everyday living and effortless entertaining with white cabinetry, marble countertops, stainless steel appliances, a large center island, subway tile backsplash, and an oversized walk-in pantry. Complete with a screened porch and grilling deck overlooking the private, professionally landscaped, fenced backyard—it is ideal for relaxing or hosting family and friends. A main-level bedroom and full bath provide excellent flexibility for guests or a home office. Upstairs, the spacious primary suite features a tray ceiling, walk-in closet, and spa-inspired bath with dual vanities, soaking tub, and separate shower. Two additional bedrooms, a full bath, and an upstairs laundry room complete the second level. Located in the desirable Ashford Park Elementary district and just minutes from Brookhaven Village, Dresden Drive, Town Brookhaven, Chamblee, Buckhead, parks, restaurants, shopping, and easy access to I-85, this move-in ready home offers the best of intown living in one of Brookhaven's most desirable neighborhoods!
Closed
Zillow last checked:
Listing updated:
Bought with:
Jackie Combahee, 355239
Ansley Real Estate | Christie's International Real Estate
Source: FMLS GA,MLS#: 7804786
Price history
| Date | Event | Price |
|---|---|---|
| 8/28/2026 | Sold | $995,000$398/sqft |
Source:  FMLS GA #7804786 Report a problem FMLS GA #7804786 Report a problem | ||
| 8/6/2026 | Pending sale | $995,000$398/sqft |
Source: FMLS GA #7804786 Report a problem | ||
| 7/20/2026 | Listed for sale | $995,000+16.4%$398/sqft |
Source: FMLS GA #7804786 Report a problem | ||
| 7/17/2022 | Sold | $855,000+7.5%$342/sqft |
Source: FMLS GA #7062466 Report a problem | ||
| 6/15/2022 | Pending sale | $795,000$318/sqft |
Source: FMLS GA #7062466 Report a problem | ||
| 6/9/2022 | Listed for sale | $795,000+20.5%$318/sqft |
Source: FMLS GA #7062466 Report a problem | ||
| 4/24/2018 | Sold | $660,000-0.8%$264/sqft |
Source:  FMLS GA #5979203 Report a problem FMLS GA #5979203 Report a problem | ||
| 3/21/2018 | Pending sale | $665,000$266/sqft |
Source: Atlanta Fine Homes Sotheby's International Realty #5979203 Report a problem | ||
| 3/14/2018 | Listed for sale | $665,000+19.8%$266/sqft |
Source: Atlanta Fine Homes Sotheby's International Realty #5979203 Report a problem | ||
| 4/7/2015 | Sold | $555,000-4.3%$222/sqft |
Source: FMLS GA #5396574 Report a problem | ||
| 3/4/2015 | Pending sale | $579,900$232/sqft |
Source: Muffley & Associates #5396574 Report a problem | ||
| 2/28/2015 | Price change | $579,900-1.7%$232/sqft |
Source: Muffley & Associates #5396574 Report a problem | ||
| 2/13/2015 | Listed for sale | $589,900+37.2%$236/sqft |
Source: Muffley & Associates #5396574 Report a problem | ||
| 2/26/2013 | Sold | $430,000$172/sqft |
Source: FMLS GA #5094000 Report a problem | ||
| 12/28/2012 | Listed for sale | $430,000+178.3%$172/sqft |
Source: Peachtree Road Realty Associates LLC #5094000 Report a problem | ||
| 3/7/2012 | Sold | $154,500-3.4%$62/sqft |
Source: Public Record Report a problem | ||
| 12/5/2011 | Price change | $159,900-7.4%$64/sqft |
Source: CLICKIT REALTY #41339600 Report a problem | ||
| 11/4/2011 | Listed for sale | $172,770-13.6%$69/sqft |
Source: CLICKIT REALTY #41339600 Report a problem | ||
| 12/10/2010 | Listing removed | $200,000$80/sqft |
Source: Duffy Realty of Atlanta #4080670 Report a problem | ||
| 6/14/2010 | Listed for sale | $200,000-11.1%$80/sqft |
Source: Duffy Realty of Atlanta #4080670 Report a problem | ||
| 11/1/2009 | Listing removed | $225,000$90/sqft |
Source: Solid Source Realty #02665194 Report a problem | ||
| 5/3/2009 | Listed for sale | $225,000+181.3%$90/sqft |
Source: Solid Source Realty #02665194 Report a problem | ||
| 3/1/1999 | Sold | $80,000$32/sqft |
Source: Public Record Report a problem | ||
Get a cash offer in 3 minutes
Find out how much your home could sell for in as little as 3 minutes with a no-obligation cash offer.
Estimated market value
$995,700
