Skip main navigation
Closed
  • $535,500

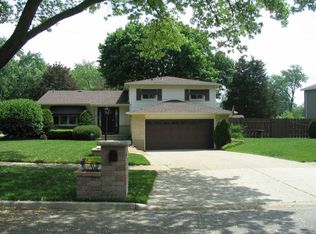
    1802 E Basswood Ln, Mount Prospect, IL 60056

    3beds
    2,200sqft
    Single Family Residence
    Built in 1965
    10,568 Square Feet Lot
    $624,200 Zestimate®
    $243/sqft
    $3,631 Estimated rent

    Home value

    $624,200

    $593,000 - $655,000

    $3,631/mo

    Zestimate® history
    Loading
    Loading...

    Owner options

    List your home for rent

    $3,631/mo

    Rent Zestimate®

    Find your next renter with Zillow Rental Manager. Plus, with online applications, you can quickly screen prospective tenants – for free.

    Learn more

    $3,631/mo

    Rent Zestimate®

    Refinance and save

    $3,818/mo

    Est. payment

    Refinancing to a lower rate could help reduce your monthly payments and save thousands over the life of the loan.

    See today's rates

    $3,818/mo

    Est. payment

    Explore your selling options

    Work with a Zillow partner agent

    Leverage their expertise and Zillow's premium Showcase listings to get your home seen by more buyers.

    Get started

    List with your own agent

    Get your home in front of millions of buyers by listing it on Zillow.

    Learn how to do it

    Sell it yourself

    Take full control of how buyers see your home on Zillow by listing For Sale by Owner (FSBO).

    List your home

    What's special

    Welcome to your dream home in the sought-after Boulder Point neighborhood! This stunning split level is a haven of light and space, featuring high-quality Pella windows and many skylights throughout, flooding the interior with natural light and enhancing the home's energy efficiency. You'll be greeted by gorgeous natural slate and cherry wood flooring as you enter. The modern eat in kitchen is complete with updated cabinetry and stainless steel appliances and is perfect for any chef. The bathrooms have also been updated, including a luxurious primary bathroom equipped with heated floors for a spa-like experience every day. Head out back and you'll find yourself on a large patio, ideal for weekend BBQs or quiet mornings with a cup of coffee, all within a fully fenced yard that offers both privacy and plenty of room for pets or play.The backyard is truly outdoor extension of your home. Not to mention the beautiful landscaping that has been meticulously manicured and invites nature right to your doorstep. Whether you're entertaining friends and family or enjoying a quiet night in, this home is ready to be the backdrop to your life's best moments. Prairie Trails School (New Kindergarten), Indian Grove Elementary, River Trails Middle School, and Hersey High School are all nearby! Microwave (2023), Sump Pump (2018), Humidifier (2018). List of all updates available upon request.

    Zillow last checked:

    Listing updated:

    Listed by:

    Ginny Leamy 708-205-9541,

    Compass,

    Ganapati Raman 847-922-3456,

    Compass

    Bought with:

    Tammy Hufford

    HomeSmart Connect LLC

    Source: MRED as distributed by MLS GRID,MLS#: 12043091MLS Logo

    Facts & features

    Interior

    Bedrooms & bathrooms
    • Bedrooms: 3
    • Bathrooms: 3
    • Full bathrooms: 2
    • 1/2 bathrooms: 1
    Rooms
    • Room types: Den
    Primary bedroom
    • Features: Flooring (Carpet), Bathroom (Full)
    • Level: Third
    • Area: 221 Square Feet
    • Dimensions: 17X13
    Bedroom 2
    • Features: Flooring (Carpet)
    • Level: Third
    • Area: 132 Square Feet
    • Dimensions: 11X12
    Bedroom 3
    • Features: Flooring (Carpet)
    • Level: Third
    • Area: 187 Square Feet
    • Dimensions: 17X11
    Den
    • Features: Flooring (Carpet)
    • Level: Lower
    • Area: 234 Square Feet
    • Dimensions: 18X13
    Dining room
    • Features: Flooring (Hardwood)
    • Level: Second
    • Area: 130 Square Feet
    • Dimensions: 13X10
    Family room
    • Features: Flooring (Hardwood)
    • Level: Main
    • Area: 432 Square Feet
    • Dimensions: 24X18
    Kitchen
    • Features: Kitchen (Eating Area-Table Space), Flooring (Hardwood)
    • Level: Second
    • Area: 168 Square Feet
    • Dimensions: 14X12
    Living room
    • Features: Flooring (Hardwood)
    • Level: Second
    • Area: 340 Square Feet
    • Dimensions: 20X17
    Heating
    • Natural Gas, Forced Air
    Cooling
    • Central Air
    Features
    • Basement: Finished,Partial
    Interior area
    • Total structure area: 0
    • Total interior livable area: 2,200 sqft

    Property

    Parking
    • Total spaces: 2
    • Parking features: On Site, Garage Owned, Attached, Garage
    • Attached garage spaces: 2
    Accessibility
    • Accessibility features: No Disability Access
    Lot
    • Size: 10,568 Square Feet
    Details
    • Parcel number: 03253040160000
    • Special conditions: None

    Construction

    Type & style
    • Home type: SingleFamily
    • Property subtype: Single Family Residence
    Materials
    • Aluminum Siding
    Condition
    • New construction: No
    • Year built: 1965

    Utilities & green energy

    • Sewer: Public Sewer
    • Water: Lake Michigan

    Community & HOA

    HOA
    • Services included: None
    Location
    • Region: Mount Prospect

    Financial & listing details

    • Price per square foot: $243/sqft
    • Tax assessed value: $348,020
    • Annual tax amount: $8,320
    • Date on market: 6/7/2024
    • Listing terms: Conventional
    • Ownership: Fee Simple

    Price history

    DateEventPrice
    6/7/2024Sold$535,500+30.3%$243/sqft
    Source: MRED as distributed by MLS GRID #12043091 Report a problem
    5/27/2016Sold$411,000-1.6%$187/sqft
    Source: MRED as distributed by MLS GRID #09175297 Report a problem
    3/29/2016Pending sale$417,500$190/sqft
    Source: Berkshire Hathaway HomeServices KoenigRubloff Realty Group #09175297 Report a problem
    3/25/2016Listed for sale$417,500-7.2%$190/sqft
    Source: Berkshire Hathaway HomeServices KoenigRubloff Realty Group #09175297 Report a problem
    10/24/2015Listing removed$450,000$205/sqft
    Source: Berkshire Hathaway HomeServices KoenigRubloff Realty Group #08989052 Report a problem
    7/23/2015Listed for sale$450,000+7.1%$205/sqft
    Source: Berkshire Hathaway HomeServices KoenigRubloff Realty Group #08989052 Report a problem
    6/8/2006Sold$420,000$191/sqft
    Source: Public Record Report a problem

    Public tax history

    YearProperty taxesTax assessment
    2024-- $34,802 +0%
    2023$9,452 +4.6%$34,801
    2022$9,039 +8.6%$34,801 +22.5%
    2021$8,320 +2.6%$28,402
    2020$8,112 -0.4%$28,402 -10.3%
    2019$8,143 -8.6%$31,664 +1.6%
    2018$8,914 +0.7%$31,152
    2017$8,854 +3.3%$31,152
    2016$8,568 +9.9%$31,152 +17.2%
    2015$7,794 +1.4%$26,586
    2014$7,686 +2.7%$26,586
    2013$7,483 -6.9%$26,586 -15%
    2012$8,037 +4.2%$31,283
    2011$7,717 -0.1%$31,283
    2010$7,722 -2.4%$31,283 -20.5%
    2009$7,911 +14%$39,340 -7%
    2008$6,939 +5.2%$42,301
    2007$6,595 +14.5%$42,301 +33%
    2006$5,760 +9.8%$31,794
    2005$5,247 +9.6%$31,794
    2004$4,787 -3%$31,794 +22%
    2003$4,936 +3.7%$26,054
    2002$4,761 +28%$26,054
    2001$3,719 +0.4%$26,054 +23.3%
    2000$3,703 -4.8%$21,132
    1999$3,890 $21,132
    Find assessor info on the county website

    Neighborhood: 60056

    Nearby schools

    GreatSchools rating
    Schools provided by the listing agent
    • District: 26

    Source: MRED as distributed by MLS GRID. This data may not be complete. We recommend contacting the local school district to confirm school assignments for this home.

    Get a cash offer in 3 minutes
    Find out how much your home could sell for in as little as 3 minutes with a no-obligation cash offer.
    Estimated market value
    $624,200
    Get a cash offer in 3 minutes
    Find out how much your home could sell for in as little as 3 minutes with a no-obligation cash offer.
    Estimated market value
    $624,200