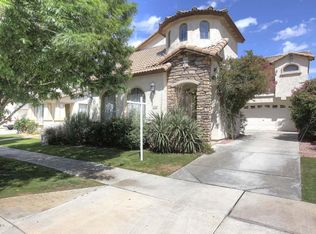
Stone-accented curb appeal, soaring ceilings, and a private balcony retreat... all in a gated Baseline Corridor location.
Corner lot, upgraded paver backyard, and move-in ready with space to live and entertain. Inside, soaring vaulted ceilings and expansive windows create a bright, open feel, enhanced by neutral finishes and tile flooring in all the right places. The kitchen is designed for both function and flow, featuring granite countertops, a wraparound breakfast bar, maple cabinetry, and ample prep space, all opening seamlessly to the main living areas.
Upstairs, the spacious primary suite offers a private retreat with a balcony, dual sinks, walk-in shower, and generous closet space. Secondary bedrooms are spacious with great natural light, and the upstairs laundry adds everyday convenience.
Step outside to a backyard intentionally designed for connection and ease. The upgraded paver patio and overhead bistro lighting create an inviting setting for gatherings, morning coffee, or winding down in the evening, while the side yard adds flexibility for additional use.
Additional highlights include pre-wired surround sound, 2-car garage, and a layout that balances openness with defined living spaces.
Located near major freeway access, shopping, dining, and outdoor recreation including nearby hiking and mountain preserves, this home offers both accessibility and lifestyle in one of Phoenix's most connected corridors.
Sold for $406,000
Zillow last checked:
Listing updated:
Bought with:
Fernando Armijo, SA563051000
West USA Realty
Source: ARMLS,MLS#: 7009929
Price history
| Date | Event | Price |
|---|---|---|
| 6/5/2026 | Sold | $406,000$213/sqft |
Source:  ARMLS #7009929 Report a problem ARMLS #7009929 Report a problem | ||
| 5/7/2026 | Pending sale | $406,000$213/sqft |
Source: ARMLS #7009929 Report a problem | ||
| 4/19/2026 | Listed for sale | $406,000+46.6%$213/sqft |
Source: ARMLS #7009929 Report a problem | ||
| 8/10/2020 | Sold | $277,000-4.5%$145/sqft |
Source: ARMLS #6088249 Report a problem | ||
| 6/29/2020 | Pending sale | $290,111$152/sqft |
Source: Furst Professional Realty, LLC #6088249 Report a problem | ||
| 6/18/2020 | Listed for sale | $290,111+23108.9%$152/sqft |
Source: Furst Professional Realty, LLC #6088249 Report a problem | ||
| 6/13/2018 | Listing removed | $1,600$1/sqft |
Source: Owner Report a problem | ||
| 6/3/2018 | Listed for rent | $1,600+18.5%$1/sqft |
Source: Owner Report a problem | ||
| 1/10/2016 | Listing removed | $1,350$1/sqft |
Source: Owner Report a problem | ||
| 1/4/2016 | Listed for rent | $1,350+8%$1/sqft |
Source: Owner Report a problem | ||
| 3/1/2015 | Sold | $1,250-99.4%$1/sqft |
Source: Agent Provided Report a problem | ||
| 1/26/2015 | Listing removed | $1,250$1/sqft |
Source: Owner Report a problem | ||
| 1/19/2015 | Price change | $1,250-10.7%$1/sqft |
Source: Owner Report a problem | ||
| 1/9/2015 | Price change | $1,400-6%$1/sqft |
Source: Owner Report a problem | ||
| 1/4/2015 | Listed for rent | $1,490$1/sqft |
Source: Owner Report a problem | ||
| 4/30/2014 | Sold | $196,900$103/sqft |
Source: Public Record Report a problem | ||
| 4/4/2014 | Price change | $196,900+1%$103/sqft |
Source: Integrity First LLC #5066652 Report a problem | ||
| 4/1/2014 | Price change | $194,900-1.1%$102/sqft |
Source: Integrity First LLC #5066652 Report a problem | ||
| 3/28/2014 | Price change | $197,000+1.1%$103/sqft |
Source: Integrity First LLC #5066652 Report a problem | ||
| 3/21/2014 | Price change | $194,800-0.1%$102/sqft |
Source: Integrity First LLC #5066652 Report a problem | ||
| 2/28/2014 | Price change | $194,900-2.5%$102/sqft |
Source: Integrity First LLC #5066652 Report a problem | ||
| 2/8/2014 | Listed for sale | $199,900+43.4%$105/sqft |
Source: Keller Williams Integrity First #5066652 Report a problem | ||
| 8/9/2011 | Listing removed | $139,400$73/sqft |
Source: John Hall and Associates #4427669 Report a problem | ||
| 3/26/2011 | Listed for sale | $139,400+27.9%$73/sqft |
Source: John Hall and Associates #4427669 Report a problem | ||
| 3/10/2011 | Sold | $109,000+9.1%$57/sqft |
Source: Public Record Report a problem | ||
| 3/3/2011 | Price change | $99,900+100809.1%$52/sqft |
Source: foreclosure.com Report a problem | ||
| 2/25/2011 | Price change | $99-99.9% |
Source: foreclosure.com Report a problem | ||
| 1/6/2011 | Listed for sale | $99,900-20.4%$52/sqft |
Source: foreclosure.com Report a problem | ||
| 11/18/2010 | Sold | $125,473-32.6%$66/sqft |
Source: Public Record Report a problem | ||
| 5/11/2004 | Sold | $186,273$98/sqft |
Source: Public Record Report a problem | ||


Get a cash offer in 3 minutes
Find out how much your home could sell for in as little as 3 minutes with a no-obligation cash offer.
Estimated market value
$404,200
