Skip main navigation
Sold for $835,000
  • $835,000

    1802 E STELLA Lane, Phoenix, AZ 85016

    3beds
    1,849sqft
    Single Family Residence
    Built in 1996
    0.27 Acres Lot
    $834,600 Zestimate®
    $452/sqft
    $3,514 Estimated rent

    Home value

    $834,600

    $768,000 - $910,000

    $3,514/mo

    Zestimate® history
    Loading
    Loading...

    Owner options

    List your home for rent

    $3,514/mo

    Rent Zestimate®

    Find your next renter with Zillow Rental Manager. Plus, with online applications, you can quickly screen prospective tenants – for free.

    Learn more

    $3,514/mo

    Rent Zestimate®

    Refinance and save

    $4,755/mo

    Est. payment

    Refinancing to a lower rate could help reduce your monthly payments and save thousands over the life of the loan.

    See today's rates

    $4,755/mo

    Est. payment

    Explore your selling options

    Work with a Zillow partner agent

    Leverage their expertise and Zillow's premium Showcase listings to get your home seen by more buyers.

    Get started

    List with your own agent

    Get your home in front of millions of buyers by listing it on Zillow.

    Learn how to do it

    Sell it yourself

    Take full control of how buyers see your home on Zillow by listing For Sale by Owner (FSBO).

    List your home

    What's special

    Sparkling pebbletech poolPrivate welcoming courtyardLarge corner lotCharm and personalityBeautiful desert landscapingCitrus treesBackyard oasis
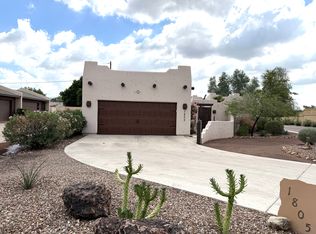
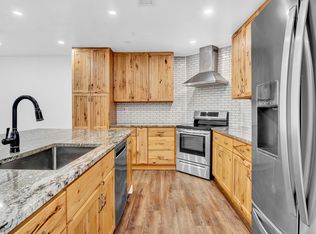
    Experience unequalled charm as you walk through the front gate into your private, welcoming courtyard. Your backyard oasis, including sparkling PebbleTech pool, is the perfect sanctuary for relaxing and entertaining. In a highly desirable neighborhood near the Biltmore, this 3-bedroom, 2-bath home is on a large corner lot with beautiful desert landscaping and citrus trees. Step inside to a large, light filled, open Great Room with a remodeled and recently upgraded interior filled with charm and personality. This property is perfectly located with easy access to Sky Harbor Airport, Granada Park, Piestewa Peak hiking, and a myriad of restaurants. NO HOA! This Gem is one of a kind and a must see!

    Zillow last checked:

    Listing updated:

    Listed by:

    Catherine Callahan 602-920-9246,

    HomeSmart

    Bought with:

    Olivia Guza, SA708786000

    Compass

    Dana Dwyer, SA706637000

    Compass

    Source: ARMLS,MLS#: 6995656MLS Logo

    Facts & features

    Interior

    Bedrooms & bathrooms
    • Bedrooms: 3
    • Bathrooms: 2
    • Full bathrooms: 2
    Heating
    • Natural Gas
    Cooling
    • Central Air, Ceiling Fan(s), Mini Split
    Appliances
    • Included: Dryer, Washer, Refrigerator, Built-in Microwave, Dishwasher, Disposal, Electric Range, Electric Oven
    • Laundry: Inside
    Features
    • High Speed Internet, Granite Counters, Double Vanity, Breakfast Bar, 9+ Flat Ceilings, No Interior Steps, Kitchen Island, Pantry, Separate Shwr & Tub
    • Windows: Skylight(s), Double Pane Windows
    • Has basement: No
    • Number of fireplaces: 2
    • Fireplace features: Family Room, Master Bedroom, Gas
    Interior area
    • Total structure area: 1,849
    • Total interior livable area: 1,849 sqft

    Property

    Parking
    • Total spaces: 6
    • Parking features: Detached Garage, Garage Door Opener, Circular Driveway
    • Garage spaces: 2
    • Uncovered spaces: 4
    Features
    • Stories: 1
    • Patio & porch: Covered, Patio
    • Exterior features: Private Yard, Storage
    • Has private pool: Yes
    • Pool features: Play Pool
    • Spa features: None
    • Fencing: Block
    • Has view: Yes
    • View description: Mountain(s)
    Lot
    • Size: 0.27 Acres
    • Features: North/South Exposure, Corner Lot, Desert Back, Desert Front, Synthetic Grass Back, Auto Timer H2O Front, Auto Timer H2O Back
    Details
    • Additional structures: Shed(s)
    • Parcel number: 16438008A

    Construction

    Type & style
    • Home type: SingleFamily
    • Architectural style: Territorial/Santa Fe
    • Property subtype: Single Family Residence
    Materials
    • Stucco, Wood Frame, Painted
    • Roof: Foam
    Condition
    • Year built: 1996

    Utilities & green energy

    • Sewer: Public Sewer
    • Water: City Water

    Community & neighborhood

    Location
    • Region: Phoenix
    • Subdivision: CROWN HEIGHTS

    Other

    Other facts
    • Listing terms: Cash,Conventional,FHA,VA Loan
    • Ownership: Fee Simple

    Price history

    DateEventPrice
    4/30/2026Sold$835,000-6%$452/sqft
    Source: ARMLS #6995656 Report a problem
    3/13/2026Listed for sale$888,000+270%$480/sqft
    Source: ARMLS #6995656 Report a problem
    6/28/2010Sold$240,000$130/sqft
    Source: ARMLS #4332846 Report a problem
    2/14/2010Price change$240,000-4%$130/sqft
    Source: Russ Lyon Sotheby's International Realty #4332846 Report a problem
    2/6/2010Listed for sale$250,000-42.5%$135/sqft
    Source: Russ Lyon Sotheby's International Realty #4332846 Report a problem
    6/26/2006Sold$435,000+77.6%$235/sqft
    Source: Public Record Report a problem
    11/13/2003Sold$245,000+50.3%$133/sqft
    Source: Public Record Report a problem
    8/23/1996Sold$163,000+409.4%$88/sqft
    Source: Public Record Report a problem
    2/26/1996Sold$32,000$17/sqft
    Source: Public Record Report a problem

    Public tax history

    YearProperty taxesTax assessment
    2025$4,144 +5.2%$63,500 -8.3%
    2024$3,940 +3%$69,250 +111.3%
    2023$3,826 +3.3%$32,780 -28.1%
    2022$3,703 -0.4%$45,580 +9.4%
    2021$3,717 +2.3%$41,650 +8.9%
    2020$3,633 +2.7%$38,230 +0.7%
    2019$3,538 $37,980 +13.9%
    2018$3,538 +5.3%$33,350 +2.1%
    2017$3,358 +11.5%$32,670 +1.6%
    2016$3,012 +9%$32,170 +9.2%
    2015$2,764 $29,470 +39.5%
    2014-- $21,130 -18.6%
    2013-- $25,960 -3%
    2012-- $26,760 -6.8%
    2011-- $28,720 -19.3%
    2010-- $35,580 -7.8%
    2009-- $38,570 +5%
    2008-- $36,750 +8.7%
    2007-- $33,800 +53.6%
    2006-- $22,000
    2005-- $22,000 -6.8%
    2004-- $23,600
    2003-- $23,600 +25.9%
    2002-- $18,745

    Find assessor info on the county website

    Neighborhood: Camelback East

    Nearby schools

    GreatSchools rating
    Schools provided by the listing agent
    • Elementary: Madison Heights Elementary School
    • Middle: Madison #1 Elementary School
    • High: Camelback High School
    • District: Madison Elementary District

    Source: ARMLS. This data may not be complete. We recommend contacting the local school district to confirm school assignments for this home.

    Get a cash offer in 3 minutes
    Find out how much your home could sell for in as little as 3 minutes with a no-obligation cash offer.
    Estimated market value
    $834,600
    Get a cash offer in 3 minutes
    Find out how much your home could sell for in as little as 3 minutes with a no-obligation cash offer.
    Estimated market value
    $834,600