Welcome to this stunning new construction home in North Spokane! This gorgeous rancher boasts contemporary design, 3 beds, 2 baths, central AC, and a 2-car garage. Impeccable craftsmanship and stylish finishes, combined with the open-concept layout, create the perfect atmosphere for comfortable living. The kitchen features a quartz island, an abundance of cabinets, and sleek stainless steel appliances. Beautiful wood-grain LVP flooring runs throughout the kitchen and great room for easy maintenance. The primary suite offers a luxurious retreat with an en-suite bathroom and walk-in closet. Relax in the oversized private backyard, which is fully landscaped with a sprinkler system and 6' vinyl privacy fencing. The convenient north side location and an incredible price make this home a must-see!
Closed
Zillow last checked:
Listing updated:
Source: SMLS as distributed by MLS GRID,MLS#: 202616343
Price history
| Date | Event | Price |
|---|---|---|
| 7/16/2026 | Sold | $383,635+2.3%$282/sqft |
Source:  SMLS as distributed by MLS GRID #202616343 Report a problem SMLS as distributed by MLS GRID #202616343 Report a problem | ||
| 6/8/2026 | Pending sale | $374,900$276/sqft |
Source: SMLS as distributed by MLS GRID #202616343 Report a problem | ||
| 6/5/2026 | Price change | $374,900-1.3%$276/sqft |
Source: SMLS as distributed by MLS GRID #202616343 Report a problem | ||
| 5/17/2026 | Price change | $379,900-2.6%$280/sqft |
Source: SMLS as distributed by MLS GRID #202616343 Report a problem | ||
| 4/30/2026 | Listed for sale | $389,900+449.2%$287/sqft |
Source: SMLS as distributed by MLS GRID #202616343 Report a problem | ||
| 4/21/2025 | Sold | $71,000-9%$52/sqft |
Source: SMLS as distributed by MLS GRID #202514312 Report a problem | ||
| 4/5/2025 | Pending sale | $78,000$57/sqft |
Source: SMLS as distributed by MLS GRID #202514312 Report a problem | ||
| 4/3/2025 | Listed for sale | $78,000-3.7%$57/sqft |
Source: SMLS as distributed by MLS GRID #202514312 Report a problem | ||
| 4/3/2025 | Listing removed | $80,999$60/sqft |
Source: SMLS as distributed by MLS GRID #202512591 Report a problem | ||
| 3/28/2025 | Listed for sale | $80,999$60/sqft |
Source: SMLS as distributed by MLS GRID #202512591 Report a problem | ||
| 3/15/2025 | Pending sale | $80,999$60/sqft |
Source: SMLS as distributed by MLS GRID #202512591 Report a problem | ||
| 3/12/2025 | Price change | $80,9990%$60/sqft |
Source: SMLS as distributed by MLS GRID #202512591 Report a problem | ||
| 3/4/2025 | Listed for sale | $81,000$60/sqft |
Source: SMLS as distributed by MLS GRID #202512591 Report a problem | ||
| 3/1/2025 | Listing removed | $81,000$60/sqft |
Source: SMLS as distributed by MLS GRID #202510820 Report a problem | ||
| 1/14/2025 | Listed for sale | $81,000$60/sqft |
Source: SMLS as distributed by MLS GRID #202510820 Report a problem | ||
| 12/10/2024 | Listing removed | $81,000$60/sqft |
Source: SMLS as distributed by MLS GRID #202423462 Report a problem | ||
| 12/3/2024 | Price change | $81,000-10%$60/sqft |
Source: SMLS as distributed by MLS GRID #202423462 Report a problem | ||
| 10/28/2024 | Price change | $90,000-9.1%$66/sqft |
Source: SMLS as distributed by MLS GRID #202423462 Report a problem | ||
| 9/26/2024 | Listed for sale | $99,000+80%$73/sqft |
Source: SMLS as distributed by MLS GRID #202423462 Report a problem | ||
| 8/2/2022 | Sold | $55,000+10%$40/sqft |
Source: SMLS as distributed by MLS GRID #202219636 Report a problem | ||
| 7/21/2022 | Pending sale | $50,000$37/sqft |
Source: SMLS as distributed by MLS GRID #202219636 Report a problem | ||
| 7/19/2022 | Listed for sale | $50,000$37/sqft |
Source: SMLS as distributed by MLS GRID #202219636 Report a problem | ||
Nearby homes
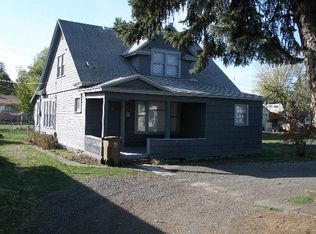
- $316,7004 bd2 ba1.5k sqft1804 E Wellesley Ave, Spokane, WA 99207Off Market
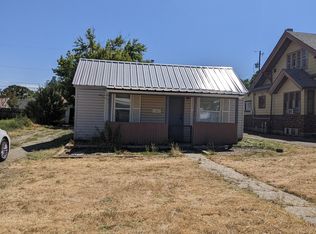
- $140,8001 bd1 ba504 sqft1738 E Wellesley Ave, Spokane, WA 99207Off Market
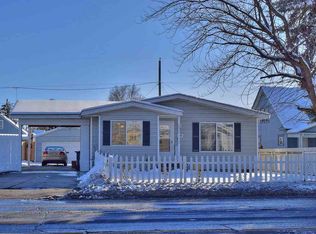
- $345,5003 bd2 ba2.1k sqft1813 E Hoffman Ave, Spokane, WA 99207Off Market
- $325,5003 bd2 ba1.3k sqft1820 E Wellesley Ave, Spokane Valley, WA 99207Off Market
Sell for more on Zillow
Get a Zillow Showcase℠ listing at no additional cost and you could sell for .
$385,600
2% more
+$7,712
With Zillow Showcase(estimated)
$393,312
