Skip main navigation
Off market
  • $1,330,900

    1802 Fillmore Ct, Louisville, CO 80027

    4beds
    3,800sqft
    SingleFamily
    Built in 1980
    0.34 Acres Lot
    $1,330,900 Zestimate®
    $350/sqft
    $4,694 Estimated rent

    Home value

    $1,330,900

    $1.22M - $1.45M

    $4,694/mo

    Zestimate® history
    Loading
    Loading...

    Owner options

    List your home for rent

    $4,694/mo

    Rent Zestimate®

    Find your next renter with Zillow Rental Manager. Plus, with online applications, you can quickly screen prospective tenants – for free.

    Learn more

    $4,694/mo

    Rent Zestimate®

    Refinance and save

    $8,137/mo

    Est. payment

    Refinancing to a lower rate could help reduce your monthly payments and save thousands over the life of the loan.

    See today's rates

    $8,137/mo

    Est. payment

    Explore your selling options

    Work with a Zillow partner agent

    Leverage their expertise and Zillow's premium Showcase listings to get your home seen by more buyers.

    Get started

    List with your own agent

    Get your home in front of millions of buyers by listing it on Zillow.

    Learn how to do it

    Sell it yourself

    Take full control of how buyers see your home on Zillow by listing For Sale by Owner (FSBO).

    List your home

    What's special

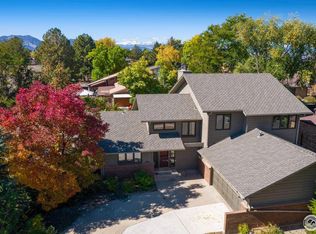
    Beautiful, unique, and spacious home for rent with open floor-plan on one of the largest lots in this very desirable and quiet Louisville subdivision. additional mother-in-law suite with a full kitchen, living room, bedroom, bath. Ample Amenities: - Beautiful kitchen with stainless appliances, coffee bar area, and attached dining area. - Light-filled living room with high ceilings, wood-burning stove, and A/C unit. - Hand-scraped Teak hardwood floors throughout most of the house. - Four bedrooms - Mother-in-law suite with full kitchen, full bath, living room, & an additional separate entrance through back fenced yard. Approximately 800sf space. - Main-floor master bedroom- Mountain views on balcony off one of the upstairs bedrooms. - Four bathrooms; three full, & one half bathroom. - Large loft area upstairs with views to downstairs (could be used for a home office). - Two car attached garage with ample parking in the front and back of the house. - Large laundry room with desk and high-end front load washer & dryer included. - Semi-finished full basement with two additional rooms and open area. Could be used for a rec or theater rooms. - Large deck off living room. - Covered breeze way/porch attached to kitchen in back of house - Fully fenced huge back yard. - Sprinkler system. Location: - Very close to exceptional Elementary, Middle, and High Schools. - 5 minutes to downtown Louisville, shopping, and Hwy 36 - Adjacent to extensive open spaces, parks, and hiking trails. Term: 1 year lease Available January 1, 2019 Pets upon approval (additional pet fee) No smoking. Shown by appointment only

    This property is off market, which means it's not currently listed for sale or rent on Zillow. This may be different from what's available on other websites or public sources.

    Facts & features

    Interior

    Bedrooms & bathrooms
    • Bedrooms: 4
    • Bathrooms: 4
    • Full bathrooms: 3
    • 1/2 bathrooms: 1
    Heating
    • Forced air, Other
    Cooling
    • Other
    Appliances
    • Included: Dishwasher, Garbage disposal, Microwave, Range / Oven, Refrigerator, Washer
    Features
    • Flooring: Tile, Hardwood
    • Basement: Partially finished
    • Has fireplace: Yes
    Interior area
    • Total interior livable area: 3,800 sqft

    Property

    Parking
    • Total spaces: 2
    • Parking features: Garage - Attached, Off-street, On-street
    Features
    • Exterior features: Wood
    Lot
    • Size: 0.34 Acres
    Details
    • Parcel number: 157506404049

    Construction

    Type & style
    • Home type: SingleFamily
    Materials
    • Frame
    Condition
    • Year built: 1980

    Community & HOA

    Location
    • Region: Louisville

    Financial & listing details

    • Price per square foot: $350/sqft
    • Tax assessed value: $1,318,100
    • Annual tax amount: $7,343

    Price history

    DateEventPrice
    4/30/2021Sold$1,005,035+151.3%$264/sqft
    Source: IRES as distributed by MLS GRID #936038 Report a problem
    3/24/2021Listing removed--
    Source: Owner Report a problem
    9/9/2014Listing removed$3,300$1/sqft
    Source: Owner Report a problem
    8/20/2014Price change$3,300-12%$1/sqft
    Source: Owner Report a problem
    8/3/2014Price change$3,750-3.8%$1/sqft
    Source: Owner Report a problem
    7/24/2014Listed for rent$3,900$1/sqft
    Source: Owner Report a problem
    11/3/2006Sold$400,000$105/sqft
    Source: Public Record Report a problem

    Public tax history

    YearProperty taxesTax assessment
    2025$7,343 +1.7%$82,382 -3.5%
    2024$7,219 +55.8%$85,385 -1%
    2023$4,634 +1%$86,213 +79.1%
    2022$4,587 +9.8%$48,149 -2.8%
    2021$4,177 $49,533 +11%
    2020$4,177 +15%$44,630
    2019$3,633 $44,630 +9.7%
    2018$3,633 $40,666 -9.5%
    2017$3,633 +4.9%$44,958 +14.2%
    2016$3,463 +5.5%$39,362 +14.7%
    2015$3,282 +11.9%$34,315
    2014$2,934 +1.8%$34,315
    2013$2,882 +0.9%$34,315 +1.4%
    2012$2,857 +8.4%$33,830
    2011$2,635 +6.2%--
    2010$2,482 +6.5%$31,590
    2009$2,330 +2.5%$31,590 -9.1%
    2008$2,274 +40.1%$34,740
    2007$1,623 -21.3%$34,740 +4%
    2006$2,062 +1.6%$33,400 -0.8%
    2005$2,029 +0.5%$33,670 +1.2%
    2004$2,019 +46%$33,260
    2003$1,383 -24.5%$33,260 +13.4%
    2002$1,831 $29,330 -90.8%
    2001-- $320,500
    Find assessor info on the county website

    Neighborhood: Mesa Point

    Nearby schools

    GreatSchools rating
    Get a cash offer in 3 minutes
    Find out how much your home could sell for in as little as 3 minutes with a no-obligation cash offer.
    Estimated market value
    $1,330,900
    Get a cash offer in 3 minutes
    Find out how much your home could sell for in as little as 3 minutes with a no-obligation cash offer.
    Estimated market value
    $1,330,900