Skip main navigation
Pending
  • $515,000

    1802 Fm 3335, Stockdale, TX 78160

    4beds
    2,451sqft
    : 
    $3,724/mo
    Get pre-qualified
    Single Family Residence
    Built in 2017
    2 Acres Lot
    $503,600 Zestimate®
    $210/sqft
    $-- HOA

    What's special

    Cozy fireplaceDedicated officeGranite countertopsGenerous living spacePrivacy of your acreageWalk-in pantryBeautifully tiled showers
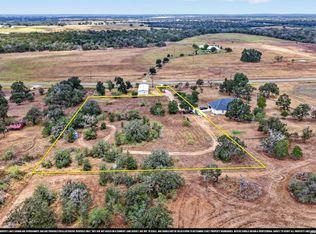
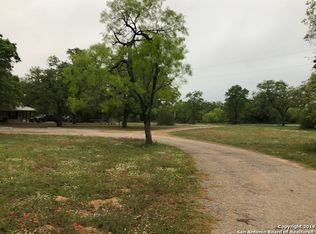
    Welcome home to this beautifully maintained 4-bedroom, 2.5 bath home with a dedicated office, offering 2451 square feet of thoughtfully designed living space. Built in 2017 and situated on 2 acres shaded by mature trees, this property provides the perfect balance of modern comfort and peaceful country living. Inside, you'll find tile and luxury vinyl plank flooring throughout, granite countertops, and beautifully tiled showers that add timeless style and durability. The spacious living room is anchored by a cozy fireplace, creating an inviting gathering space, while the walk-in pantry offers exceptional storage for the kitchen. Let me tell you about the kitchen - open concept with seating at the bar and plenty of space for entertaining. Elegant wainscoting in the entryway and office adds character and a custom touch. Step outside the covered patio overlooking the expansive backyard - an ideal setting for entertaining, relaxing, or simply enjoying the privacy of your acreage. If you've been searching for a move-in-ready home with quality finishes, generous living space, room to enjoy the outdoors, and not too far from town, this property is one you won't want to miss.
    79 days
    86
    2

    Zillow last checked:

    Listing updated:

    Listed by:

    Charlin Akin TREC #718894 (830) 534-1030,

    C Akin 4 Realty LLC

    Source: LERA MLS,MLS#: 2002959MLS Logo

      Facts & features

      Interior

      Bedrooms & bathrooms
      • Bedrooms: 4
      • Bathrooms: 3
      • Full bathrooms: 2
      • 1/2 bathrooms: 1
      Primary bedroom
      • Features: Walk-In Closet(s), Ceiling Fan(s), Full Bath
      • Area: 238
      • Dimensions: 17 x 14
      Bedroom 2
      • Area: 120
      • Dimensions: 10 x 12
      Bedroom 3
      • Area: 154
      • Dimensions: 14 x 11
      Bedroom 4
      • Area: 154
      • Dimensions: 11 x 14
      Primary bathroom
      • Features: Tub/Shower Separate, Double Vanity, Soaking Tub
      • Area: 210
      • Dimensions: 14 x 15
      Dining room
      • Area: 156
      • Dimensions: 12 x 13
      Kitchen
      • Area: 210
      • Dimensions: 15 x 14
      Living room
      • Area: 360
      • Dimensions: 20 x 18
      Office
      • Area: 143
      • Dimensions: 13 x 11
      Heating
      • Central, 1 Unit, Electric
      Cooling
      • Central Air
      Appliances
      • Included: Dishwasher
      • Laundry: Main Level, Laundry Room, Washer Hookup, Dryer Connection
      Features
      • One Living Area, Kitchen Island, Breakfast Bar, Pantry, 1st Floor Lvl/No Steps, High Ceilings, Open Floorplan, Walk-In Closet(s), Ceiling Fan(s)
      • Flooring: Ceramic Tile, Vinyl
      • Windows: Window Coverings
      • Has basement: No
      • Number of fireplaces: 1
      • Fireplace features: One, Living Room
      Interior area
      • Total interior livable area: 2,451 sqft

      Property

      Parking
      • Total spaces: 2
      • Parking features: Two Car Garage
      • Garage spaces: 2
      Features
      • Levels: One
      • Stories: 1
      • Patio & porch: Patio, Covered
      • Pool features: None
      Lot
      • Size: 2 Acres
      • Features: 2 - 5 Acres, Level
      Details
      • Parcel number: 00380000000202

      Construction

      Type & style
      • Home type: SingleFamily
      • Architectural style: Traditional
      • Property subtype: Single Family Residence
      Materials
      • Stone
      • Foundation: Slab
      • Roof: Composition
      Condition
      • Pre-Owned
      • New construction: No
      • Year built: 2017
      Details
      • Builder name: Built Rite Custom Homes

      Utilities & green energy

      • Sewer: Septic

      Community & HOA

      Community
      • Features: None
      • Subdivision: Na
      Location
      • Region: Stockdale

      Financial & listing details

      • Price per square foot: $210/sqft
      • Tax assessed value: $423,410
      • Annual tax amount: $5,068
      • Price range: $515K - $515K
      • Date on market: 7/24/2026
      • Cumulative days on market: 80 days
      • Listing terms: Conventional,FHA,VA Loan,Cash

        Estimated market value

        $503,600

        $478,000 - $529,000

        $2,739/mo

        Price history

        DateEventPrice
        9/14/2026Pending sale$515,000$210/sqft
        Source: LERA MLS #2002959 Report a problem
        8/28/2026Contingent$515,000$210/sqft
        Source: LERA MLS #2002959 Report a problem
        7/24/2026Listed for sale$515,000$210/sqft
        Source: LERA MLS #2002959 Report a problem

        Public tax history

        YearProperty taxesTax assessment
        2026-- $423,410 +7.2%
        2025$5,068 +1.5%$394,955 +10%
        2024$4,992 +16.5%$359,050 +7.8%
        2023$4,286 -23.5%$333,070 -1.3%
        2022$5,605 +5.8%$337,288 +10%
        2021$5,296 -3.8%$306,625 +10%
        2020$5,506 -1.9%$278,750
        2019$5,611 $278,750
        Find assessor info on the county website

        Monthly payment

        Est. payment

        Payment breakdown

        Explore the cost of this home by adjusting the details. Changes won't be saved.
        All calculations are estimates and provided by Zillow, Inc. for informational purposes only. Actual amounts may vary.
        HOA fees may include property taxes on listings classified as Co-Ops. Contact the listing agent and/or owner for fee details.
        See how much you could borrow to make a competitive offer.

        Climate risks

        Neighborhood: 78160

        Getting around

        0 / 100
        Car-Dependent
        22 / 100
        Somewhat Bikeable

        Nearby schools

        GreatSchools rating
        Schools provided by the listing agent
        • Elementary: Stockdale
        • Middle: Stockdale
        • High: Stockdale
        • District: Stockdale Isd

        Source: LERA MLS. This data may not be complete. We recommend contacting the local school district to confirm school assignments for this home.

        A local agent can set up tours, give advice and negotiate with sellers.

        Browse local experts