Skip main navigation
Sold
  • $249,900

    1802 Fogelson Dr, Indianapolis, IN 46229

    3beds
    1,761sqft
    Residential, Single Family Residence
    Built in 1964
    0.29 Acres Lot
    $251,300 Zestimate®
    $142/sqft
    $1,790 Estimated rent

    Home value

    $251,300

    $234,000 - $271,000

    $1,790/mo

    Zestimate® history
    Loading
    Loading...

    Owner options

    List your home for rent

    $1,790/mo

    Rent Zestimate®

    Find your next renter with Zillow Rental Manager. Plus, with online applications, you can quickly screen prospective tenants – for free.

    Learn more

    $1,790/mo

    Rent Zestimate®

    Refinance and save

    $1,643/mo

    Est. payment

    Refinancing to a lower rate could help reduce your monthly payments and save thousands over the life of the loan.

    See today's rates

    $1,643/mo

    Est. payment

    Explore your selling options

    Work with a Zillow partner agent

    Leverage their expertise and Zillow's premium Showcase listings to get your home seen by more buyers.

    Get started

    List with your own agent

    Get your home in front of millions of buyers by listing it on Zillow.

    Learn how to do it

    Sell it yourself

    Take full control of how buyers see your home on Zillow by listing For Sale by Owner (FSBO).

    List your home

    What's special

    Sleek cabinetryUpscale fixturesCustom tile-workGenerously sized bedroomsDesigner finishesGranite countertopsSpa-inspired bathrooms
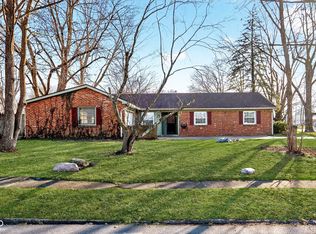
    Open House Sunday 8/31 12-2pm. Experience this stunning 3-bedroom, 2.5-bath home with 1,761 sq ft, set on a spacious corner lot with a private fenced backyard. Every detail has been curated to deliver both style and function, offering the perfect balance of luxury and everyday comfort. Step into a bright, open floor plan designed for entertaining and modern living. The chef's kitchen showcases granite countertops, premium stainless-steel appliances, and sleek cabinetry - a space as functional as it is beautiful. Flow seamlessly into the dining and living areas, highlighted by wide-plank luxury flooring and designer finishes. Relax in the spa-inspired bathrooms, featuring custom tile-work and upscale fixtures that create a serene retreat. Generously sized bedrooms provide comfort and flexibility, while the large backyard invites relaxation, gatherings, and outdoor enjoyment. Conveniently located near shopping and dining, with quick access to I-70 and just minutes from downtown Indianapolis, this home combines modern luxury with exceptional convenience. Fully move-in ready - schedule your showing today and seize the opportunity before it's gone!

    Zillow last checked:

    Listing updated:

    Listing Provided by:

    Mark Simmons 317-617-7369,

    eXp Realty, LLC

    Bought with:

    Jennifer Shopp

    Berkshire Hathaway Home

    Cara Ahrens-Roemer

    Berkshire Hathaway Home

    Source: MIBOR as distributed by MLS GRID,MLS#: 22059557MLS Logo

    Facts & features

    Interior

    Bedrooms & bathrooms
    • Bedrooms: 3
    • Bathrooms: 3
    • Full bathrooms: 2
    • 1/2 bathrooms: 1
    • Main level bathrooms: 3
    • Main level bedrooms: 3
    Primary bedroom
    • Level: Main
    • Area: 182 Square Feet
    • Dimensions: 13x14
    Bedroom 2
    • Level: Main
    • Area: 144 Square Feet
    • Dimensions: 12x12
    Bedroom 3
    • Level: Main
    • Area: 144 Square Feet
    • Dimensions: 12x12
    Dining room
    • Features: Luxury Vinyl Plank
    • Level: Main
    • Area: 168 Square Feet
    • Dimensions: 14x12
    Kitchen
    • Features: Luxury Vinyl Plank
    • Level: Main
    • Area: 156 Square Feet
    • Dimensions: 13x12
    Laundry
    • Features: Luxury Vinyl Plank
    • Level: Main
    • Area: 48 Square Feet
    • Dimensions: 8x6
    Living room
    • Features: Luxury Vinyl Plank
    • Level: Main
    • Area: 312.4 Square Feet
    • Dimensions: 22'7x13'10
    Heating
    • Forced Air, Natural Gas
    Cooling
    • Central Air
    Appliances
    • Included: Dishwasher, Disposal, Gas Water Heater, Microwave, Electric Oven, Refrigerator
    • Laundry: In Unit
    Features
    • Attic Pull Down Stairs, Double Vanity, Built-in Features, Tray Ceiling(s), Smart Thermostat
    • Has basement: No
    • Attic: Pull Down Stairs
    • Number of fireplaces: 1
    • Fireplace features: Family Room
    Interior area
    • Total structure area: 1,761
    • Total interior livable area: 1,761 sqft

    Property

    Parking
    • Total spaces: 2
    • Parking features: Attached
    • Attached garage spaces: 2
    Features
    • Levels: One
    • Stories: 1
    Lot
    • Size: 0.29 Acres
    Details
    • Parcel number: 490834106004000700
    • Special conditions: Broker Owned
    • Horse amenities: None

    Construction

    Type & style
    • Home type: SingleFamily
    • Architectural style: Traditional
    • Property subtype: Residential, Single Family Residence
    Materials
    • Brick
    • Foundation: Slab
    Condition
    • New construction: No
    • Year built: 1964

    Utilities & green energy

    • Water: Public

    Community & neighborhood

    Location
    • Region: Indianapolis
    • Subdivision: Heather Hills

    Price history

    DateEventPrice
    10/3/2025Sold$249,900$142/sqft
    Source: MIBOR as distributed by MLS GRID #22059557 Report a problem
    9/5/2025Pending sale$249,900$142/sqft
    Source: MIBOR as distributed by MLS GRID #22059557 Report a problem
    9/3/2025Price change$249,900-2.8%$142/sqft
    Source: MIBOR as distributed by MLS GRID #22059557 Report a problem
    8/28/2025Listed for sale$257,000+131.5%$146/sqft
    Source: MIBOR as distributed by MLS GRID #22059557 Report a problem
    7/17/2015Sold$111,000-0.8%$63/sqft
    Source: MIBOR as distributed by MLS GRID #21351109 Report a problem
    9/28/2005Sold$111,900$64/sqft
    Source: MIBOR as distributed by MLS GRID #2526018 Report a problem

    Public tax history

    Tax history is unavailable.

    Neighborhood: East Warren

    Nearby schools

    GreatSchools rating
    Schools provided by the listing agent
    • Elementary: Eastridge Elementary School
    • High: Warren Central High School

    Source: MIBOR as distributed by MLS GRID. This data may not be complete. We recommend contacting the local school district to confirm school assignments for this home.

    Get a cash offer in 3 minutes
    Find out how much your home could sell for in as little as 3 minutes with a no-obligation cash offer.
    Estimated market value
    $251,300
    Get a cash offer in 3 minutes
    Find out how much your home could sell for in as little as 3 minutes with a no-obligation cash offer.
    Estimated market value
    $251,300