Skip main navigation
Sold for $415,000
  • $415,000

    1802 Grant Ave, Colorado Springs, CO 80909

    4beds
    2,280sqft
    Single Family Residence
    Built in 1957
    7,501 Square Feet Lot
    $420,900 Zestimate®
    $182/sqft
    $2,464 Estimated rent

    Home value

    $420,900

    $400,000 - $442,000

    $2,464/mo

    Zestimate® history
    Loading
    Loading...

    Owner options

    List your home for rent

    $2,464/mo

    Rent Zestimate®

    Find your next renter with Zillow Rental Manager. Plus, with online applications, you can quickly screen prospective tenants – for free.

    Learn more

    $2,464/mo

    Rent Zestimate®

    Refinance and save

    $2,374/mo

    Est. payment

    Refinancing to a lower rate could help reduce your monthly payments and save thousands over the life of the loan.

    See today's rates

    $2,374/mo

    Est. payment

    Explore your selling options

    Work with a Zillow partner agent

    Leverage their expertise and Zillow's premium Showcase listings to get your home seen by more buyers.

    Get started

    List with your own agent

    Get your home in front of millions of buyers by listing it on Zillow.

    Learn how to do it

    Sell it yourself

    Take full control of how buyers see your home on Zillow by listing For Sale by Owner (FSBO).

    List your home

    What's special

    Mature treesLarge great roomComposite flooringSolid constructionExpansive windowsTuscan style kitchenStone counters
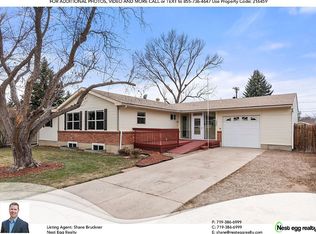
    CHARMING, welcoming rancher in an established neighborhood, with mature trees and winter views of Pikes Peak! Your home is on a corner lot with meandering walkways and gardens. A mix of old and new inside and out. A strong new retaining wall and plants are behind the fence. Enjoy privacy from the road and cooling shade with skyscraping spruce trees. The back patio is a beautiful stamped concrete. A perfect place to relax or cook-out while enjoying the scenery and aroma of the mature lilacs . The rosewood oiled, lattice-topped fence is lovely and lends to privacy. And strong steel siding is worth the notice. As you walk through the front door, experience this 1950's solid construction and red oak wood floors flow through most of the main level. Enjoy the Tuscan style kitchen with stainless steel appliances, pantry, stone counters, and chef's faucet with a swan stone sink. Kitchen flooring is designed to stay warm on the feet as you get your morning coffee with a thermal barrier and composite flooring. Expansive windows allow nature to come inside with you even as you are doing the dishes! The 3 bedrooms are on the main level, all having wood floors, and ceiling fans to stay cool. The large Great room has a ceiling fan and backyard access. Main bathroom was completely redone in 2017 with Corian counters, storage cabinets and large shower. Primary bedroom has 2 x-tra large windows, fresh paint, and the attached bathroom has a barn door entry. The basement has original flooring and ceiling panels, built-in shelving, 3 separate rooms, plus a workshop/ laundry room, and a 3/4 bath. Lots of potential and extra space!! The original furnace is built like a tank!! The furnace motor was replaced in 2010, after 60 years!! Little extra touches? There is Fiber optic cable, a storage shed in the backyard and even a wall safe in one of the upstairs bedroom. Centrally located and easy access to bases, shopping and James Irwin charter school 1 block away! THIS IS THE ONE!!

    Zillow last checked:

    Listing updated:

    Listed by:

    Desra Conrad CNE GRI MRP PPS 719-466-1983,

    Equity Colorado Real Estate

    Bought with:

    Lindsey Livengood

    Realty One Group Apex

    Source: elevateMLS,MLS#: 1594620MLS Logo

    Facts & features

    Interior

    Bedrooms & bathrooms
    • Bedrooms: 4
    • Bathrooms: 3
    • 3/4 bathrooms: 3
    Basement
    • Area: 1056
    Heating
    • Forced Air, Natural Gas
    Cooling
    • Ceiling Fan(s)
    Appliances
    • Included: Dishwasher, Dryer, Refrigerator, Washer
    • Laundry: In Basement, Electric Hook-up
    Features
    • 6-Panel Doors, Great Room, High Speed Internet, Pantry
    • Flooring: Ceramic Tile, Vinyl/Linoleum, Wood
    • Windows: Window Coverings
    • Basement: Partial,Partially Finished
    • Attic: Storage
    Interior area
    • Total structure area: 2,280
    • Total interior livable area: 2,280 sqft
    • Finished area above ground: 1,224
    • Finished area below ground: 1,056

    Property

    Parking
    • Total spaces: 1
    • Parking features: Attached, Garage Door Opener, Concrete Driveway
    • Attached garage spaces: 1
    Features
    • Patio & porch: Concrete
    • Exterior features: Auto Sprinkler System
    • Fencing: Back Yard
    Lot
    • Size: 7,501 Square Feet
    • Features: Corner Lot, Level, Sloped, Hiking Trail, Near Fire Station, Near Hospital, Near Park, Near Public Transit, Near Schools, Near Shopping Center, Landscaped
    Details
    • Additional structures: Storage, Workshop
    • Parcel number: 6404406023

    Construction

    Type & style
    • Home type: SingleFamily
    • Architectural style: Ranch
    • Property subtype: Single Family Residence
    Materials
    • Alum/Vinyl/Steel, Framed on Lot
    • Roof: Composite Shingle
    Condition
    • Existing Home
    • New construction: No
    • Year built: 1957
    Details
    • Warranty included: Yes

    Utilities & green energy

    • Water: Municipal
    • Utilities for property: See Remarks

    Community & HOA

    Community
    • Features: Hiking or Biking Trails, Parks or Open Space, Shops
    Location
    • Region: Colorado Springs

    Financial & listing details

    • Price per square foot: $182/sqft
    • Tax assessed value: $382,000
    • Annual tax amount: $1,134
    • Date on market: 7/28/2023
    • Listing terms: Cash,Conventional,FHA,VA Loan

    Price history

    DateEventPrice
    7/27/2023Sold$415,000+1.2%$182/sqft
    Source: elevateMLS #1594620 Report a problem
    6/24/2023Contingent$410,000$180/sqft
    Source: elevateMLS #1594620 Report a problem
    6/22/2023Listed for sale$410,000+264.4%$180/sqft
    Source: elevateMLS #1594620 Report a problem
    6/5/1996Sold$112,500$49/sqft
    Source: Public Record Report a problem

    Public tax history

    YearProperty taxesTax assessment
    2024$1,066 -6%$25,590
    2023$1,134 -7.8%$25,590 +26.2%
    2022$1,230 $20,270 -2.8%
    2021-- $20,850 +27.3%
    2020$1,112 +0.5%$16,380
    2019$1,106 +21.6%$16,380 +25.2%
    2018$909 -5.3%$13,080
    2017$960 +5.6%$13,080 +4.6%
    2016$909 +25.4%$12,500
    2015$725 +5%$12,500 +9%
    2014$690 $11,470
    2013-- --
    2012-- $11,700
    2011$785 $11,700 -12%
    2010-- $13,300
    2009-- $13,300 +4%
    2008-- $12,790
    2006-- $12,790 +13.9%
    2004-- $11,230
    2003$692 +3.7%$11,230 -7.6%
    2002$667 -5.6%$12,160 -0.1%
    2001$706 $12,170
    Find assessor info on the county website

    Neighborhood: East Colorado Springs

    Nearby schools

    GreatSchools rating
    Schools provided by the listing agent
    • District: Colorado Springs 11

    Source: elevateMLS. This data may not be complete. We recommend contacting the local school district to confirm school assignments for this home.

    Get a cash offer in 3 minutes
    Find out how much your home could sell for in as little as 3 minutes with a no-obligation cash offer.
    Estimated market value
    $420,900
    Get a cash offer in 3 minutes
    Find out how much your home could sell for in as little as 3 minutes with a no-obligation cash offer.
    Estimated market value
    $420,900