Skip main navigation
Sold
  • Price Unknown

    1802 Gray Fox Creek, San Antonio, TX 78245

    4beds
    2,775sqft
    Single Family Residence
    Built in 2015
    6,098 Square Feet Lot
    $308,700 Zestimate®
    $--/sqft
    $2,197 Estimated rent

    Home value

    $308,700

    $287,000 - $330,000

    $2,197/mo

    Zestimate® history
    Loading
    Loading...

    Owner options

    List your home for rent

    $2,197/mo

    Rent Zestimate®

    Find your next renter with Zillow Rental Manager. Plus, with online applications, you can quickly screen prospective tenants – for free.

    Learn more

    $2,197/mo

    Rent Zestimate®

    Refinance and save

    $252/mo

    Est. payment

    Refinancing to a lower rate could help reduce your monthly payments and save thousands over the life of the loan.

    See today's rates

    $252/mo

    Est. payment

    Explore your selling options

    Work with a Zillow partner agent

    Leverage their expertise and Zillow's premium Showcase listings to get your home seen by more buyers.

    Get started

    List with your own agent

    Get your home in front of millions of buyers by listing it on Zillow.

    Learn how to do it

    Sell it yourself

    Take full control of how buyers see your home on Zillow by listing For Sale by Owner (FSBO).

    List your home

    What's special

    Dedicated home officeSophisticated luxury tile flooringTwo primary bedroom suitesVersatile floor planStylish accent walls
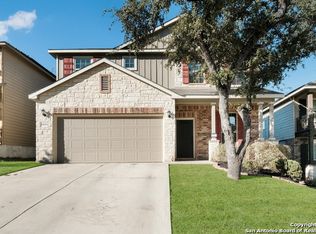
    Congrats! You've found the winner!! This stunning 4-bedroom, 3.5-bath residence captivates from the curb with its elegant stone and stucco exterior. Step inside to an interior defined by sophisticated luxury tile flooring, stylish accent walls, and a spacious living room that serves as the heart of the home. A standout feature is the versatile floor plan, which includes a dedicated home office and two primary bedroom suites-one conveniently located on the main level-offering an ideal solution for multi-generational living or private guest accommodations. Every detail is curated for comfort and style, creating an environment that is both welcoming and impressive. The living space extends outdoors to a very large, fully fenced backyard, presenting a blank canvas for your dream oasis, whether for entertaining, gardening, or recreation. Located in the highly-regarded Northside ISD, this home offers unparalleled convenience. You are just minutes from premier shopping and dining at the Alamo Ranch Marketplace and The Shops at Dove Creek. The location is also ideal for an easy commute, situated less than 30 minutes from Lackland AFB and the greater Joint Base San Antonio (JBSA) area. This meticulously maintained property combines luxury, space, and a prime location. Schedule your private tour today!

    Zillow last checked:

    Listing updated:

    Listed by:

    Christopher Pate TREC #804576 (210) 942-5322,

    Levi Rodgers Real Estate Group

    Source: LERA MLS,MLS#: 1912079MLS Logo

    Facts & features

    Interior

    Bedrooms & bathrooms
    • Bedrooms: 4
    • Bathrooms: 3
    • Full bathrooms: 2
    • 1/2 bathrooms: 1
    Primary bedroom
    • Features: Walk-In Closet(s), Ceiling Fan(s), Full Bath
    • Area: 238
    • Dimensions: 17 x 14
    Bedroom 2
    • Area: 221
    • Dimensions: 13 x 17
    Bedroom 3
    • Area: 182
    • Dimensions: 13 x 14
    Bedroom 4
    • Area: 192
    • Dimensions: 16 x 12
    Primary bathroom
    • Features: Tub/Shower Separate, Double Vanity, Soaking Tub
    • Area: 120
    • Dimensions: 10 x 12
    Dining room
    • Area: 160
    • Dimensions: 10 x 16
    Family room
    • Area: 224
    • Dimensions: 16 x 14
    Kitchen
    • Area: 255
    • Dimensions: 15 x 17
    Living room
    • Area: 323
    • Dimensions: 17 x 19
    Office
    • Area: 132
    • Dimensions: 11 x 12
    Heating
    • Central, Electric
    Cooling
    • Central Air, Zoned
    Appliances
    • Included: Cooktop, Self Cleaning Oven, Microwave, Disposal, Dishwasher, Plumbed For Ice Maker
    • Laundry: Main Level, Washer Hookup, Dryer Connection
    Features
    • Liv/Din Combo, Eat-in Kitchen, Kitchen Island, Breakfast Bar, Pantry, Study/Library, Loft, High Ceilings, High Speed Internet, Walk-In Closet(s), Master Downstairs, Ceiling Fan(s), Programmable Thermostat
    • Flooring: Ceramic Tile, Vinyl
    • Has basement: No
    • Has fireplace: No
    • Fireplace features: Not Applicable
    Interior area
    • Total interior livable area: 2,775 sqft

    Property

    Parking
    • Total spaces: 2
    • Parking features: Two Car Garage, Attached
    • Attached garage spaces: 2
    Features
    • Levels: Two
    • Stories: 2
    • Patio & porch: Patio, Covered
    • Pool features: None
    • Fencing: Privacy
    Lot
    • Size: 6,098 Square Feet
    • Dimensions: 47 x 130
    • Features: Greenbelt, Curbs, Street Gutters, Sidewalks, Streetlights, Fire Hydrant w/in 500'
    • Residential vegetation: Mature Trees
    Details
    • Parcel number: 051973390330

    Construction

    Type & style
    • Home type: SingleFamily
    • Property subtype: Single Family Residence
    Materials
    • Stone, Siding, Fiber Cement
    • Foundation: Slab
    • Roof: Composition
    Condition
    • Pre-Owned
    • New construction: No
    • Year built: 2015

    Utilities & green energy

    • Water: Water System
    • Utilities for property: Cable Available

    Community & HOA

    Community
    • Features: None
    • Security: Smoke Detector(s)
    • Subdivision: Wolf Creek
    HOA
    • Has HOA: Yes
    • HOA fee: $252 annually
    • HOA name: S.A. WOLF CREEK HOMEOWNERS ASSOCIATION
    Location
    • Region: San Antonio

    Financial & listing details

    • Tax assessed value: $321,000
    • Annual tax amount: $6,749
    • Date on market: 10/2/2025
    • Cumulative days on market: 70 days
    • Listing terms: Conventional,FHA,VA Loan,Cash,Investors OK
    • Road surface type: Paved, Asphalt

    Price history

    DateEventPrice
    12/19/2025Sold--
    Source: LERA MLS #1912079 Report a problem
    12/11/2025Pending sale$325,000$117/sqft
    Source: LERA MLS #1912079 Report a problem
    12/5/2025Contingent$325,000$117/sqft
    Source: LERA MLS #1912079 Report a problem
    11/14/2025Price change$325,000-3%$117/sqft
    Source: LERA MLS #1912079 Report a problem
    10/2/2025Listed for sale$335,000$121/sqft
    Source: LERA MLS #1912079 Report a problem
    7/29/2021Sold--
    Source: Public Record Report a problem
    11/11/2020Listing removed--
    Source: Auction.com Report a problem
    11/9/2020Listed for sale--
    Source: Auction.com Report a problem

    Public tax history

    YearProperty taxesTax assessment
    2025$6,406 -5.3%$321,000 -5.4%
    2024$6,763 $339,228 -6.8%
    2023-- $363,970 +11.2%
    2022$7,112 +23.1%$327,290 +22.5%
    2021$5,778 $267,270 +5.8%
    2020$5,778 +2%$252,540 +3.5%
    2019$5,667 $243,900 -3.3%
    2018$5,667 -0.1%$252,300 +3.5%
    2017$5,670 +105%$243,850 +106%
    2016$2,765 $118,400
    Find assessor info on the county website

    Neighborhood: 78245

    Nearby schools

    GreatSchools rating
    Schools provided by the listing agent
    • Elementary: Big Country
    • Middle: Scobee Jr High
    • High: Southwest
    • District: Southwest I.S.D.

    Source: LERA MLS. This data may not be complete. We recommend contacting the local school district to confirm school assignments for this home.

    Get a cash offer in 3 minutes
    Find out how much your home could sell for in as little as 3 minutes with a no-obligation cash offer.
    Estimated market value
    $308,700
    Get a cash offer in 3 minutes
    Find out how much your home could sell for in as little as 3 minutes with a no-obligation cash offer.
    Estimated market value
    $308,700