Discover the perfect blend of style, functionality, and comfort in this charming 2 living areas, 2 dining areas, 5 bedrooms and 3 full bathroom home nestled on a beautiful and well manicured corner lot. With its thoughtfully designed spaces this property offers a unique living experience ideal for effortless entertainment and relaxed everyday living. Upon entering, you're welcomed by a spacious living area featuring a striking double-sided fireplace, adding warmth and luxury along with the formal dining area. The home's expansive layout accommodates both grand gatherings and intimate moments with ease. The kitchen which has vaulted ceiling is a standout with its practical design and abundant amount of cabinets and also an eat in area, truly the heart of the home. Three of bedrooms are downstairs and 2 of which have ensuite bathrooms and a few offer walk in closets. Situated on a desirable corner lot, the home showcases exceptional curb appeal with its meticulously maintained exterior with mature trees perfect for any gathering. The two-car garage adds convenience and security, providing additional storage or workspace options. There is also 18x7 storage shed in the side yard of the home that is great for extra storage. The home is in close proximately to schools, retail stores, restaurants and freeways.
Sold
Price Unknown
1802 Grayson Ave, Mesquite, TX 75181
5beds
2,350sqft
Single Family Residence
Built in 1986
7,143 Square Feet Lot
$309,100 Zestimate®
$--/sqft
$3,454 Estimated rent
Home value
$309,100
$281,000 - $337,000
$3,454/mo
Zestimate® history
Owner options
List your home for rent
$3,454/mo
Rent Zestimate®
Find your next renter with Zillow Rental Manager. Plus, with online applications, you can quickly screen prospective tenants – for free.
$3,454/mo
Rent Zestimate®
Refinance and save
Refinancing to a lower rate could help reduce your monthly payments and save thousands over the life of the loan.
Explore your selling options
Work with a Zillow partner agent
Leverage their expertise and Zillow's premium Showcase listings to get your home seen by more buyers.
Get startedList with your own agent
Get your home in front of millions of buyers by listing it on Zillow.
Learn how to do itSell it yourself
Take full control of how buyers see your home on Zillow by listing For Sale by Owner (FSBO).
List your homeWhat's special
Double-sided fireplaceFormal dining areaExceptional curb appealCorner lotExpansive layoutMature treesEnsuite bathrooms
Zillow last checked:
Listing updated:
Listed by:
Rhonda Vanderver 0701405 214-762-0861,
Coldwell Banker Apex, REALTORS 972-564-1001
Bought with:
Jonathan Morsinkhoff
Regal, REALTORS
Source: NTREIS,MLS#: 21008283
Facts & features
Interior
Bedrooms & bathrooms
- Bedrooms: 5
- Bathrooms: 3
- Full bathrooms: 3
Primary bedroom
- Features: Ceiling Fan(s), Dual Sinks, En Suite Bathroom, Separate Shower, Walk-In Closet(s)
- Level: First
- Dimensions: 13 x 15
Bedroom
- Features: Ceiling Fan(s), Walk-In Closet(s)
- Level: First
- Dimensions: 10 x 14
Bedroom
- Features: Ceiling Fan(s), En Suite Bathroom
- Level: First
- Dimensions: 10 x 10
Bedroom
- Features: Ceiling Fan(s), Walk-In Closet(s)
- Level: Second
- Dimensions: 9 x 10
Bedroom
- Features: Walk-In Closet(s)
- Level: Second
- Dimensions: 9 x 10
Dining room
- Level: First
- Dimensions: 11 x 14
Family room
- Features: Ceiling Fan(s), Fireplace
- Level: First
- Dimensions: 18 x 14
Kitchen
- Features: Built-in Features, Eat-in Kitchen
- Level: First
- Dimensions: 22 x 13
Living room
- Features: Ceiling Fan(s), Fireplace
- Level: First
- Dimensions: 13 x 13
Heating
- Electric, Fireplace(s)
Cooling
- Central Air, Electric
Appliances
- Included: Some Gas Appliances, Dishwasher, Disposal, Gas Oven, Gas Range, Gas Water Heater, Microwave, Plumbed For Gas
- Laundry: Washer Hookup
Features
- Eat-in Kitchen, High Speed Internet, Open Floorplan, Pantry, Paneling/Wainscoting, Vaulted Ceiling(s), Walk-In Closet(s)
- Flooring: Carpet, Laminate
- Has basement: No
- Number of fireplaces: 1
- Fireplace features: Family Room, Gas, Living Room, Masonry
Interior area
- Total interior livable area: 2,350 sqft
Property
Parking
- Total spaces: 2
- Parking features: Alley Access, Concrete, Driveway, Enclosed, Garage, Garage Door Opener, Off Street, Garage Faces Rear
- Attached garage spaces: 2
- Has uncovered spaces: Yes
Features
- Levels: One and One Half
- Stories: 1.5
- Patio & porch: Patio
- Exterior features: Rain Gutters, Storage
- Pool features: None
- Fencing: Wood
Lot
- Size: 7,143 Square Feet
- Features: Corner Lot, Landscaped, Sprinkler System, Few Trees
Details
- Parcel number: 382249000C0080000
Construction
Type & style
- Home type: SingleFamily
- Architectural style: Traditional,Detached
- Property subtype: Single Family Residence
- Attached to another structure: Yes
Materials
- Foundation: Slab
- Roof: Composition
Condition
- Year built: 1986
Utilities & green energy
- Sewer: Public Sewer
- Water: Public
- Utilities for property: Cable Available, Electricity Connected, Natural Gas Available, Sewer Available, Separate Meters, Water Available
Community & HOA
Community
- Features: Curbs, Sidewalks
- Subdivision: Valleycreek Ph 1
HOA
- Has HOA: No
Location
- Region: Mesquite
Financial & listing details
- Tax assessed value: $335,660
- Annual tax amount: $7,787
- Date on market: 7/28/2025
- Cumulative days on market: 149 days
- Listing terms: Cash,Conventional,FHA,VA Loan
- Electric utility on property: Yes
Price history
| Date | Event | Price |
|---|---|---|
| 1/15/2026 | Sold | -- |
Source: NTREIS #21008283 Report a problem | ||
| 12/31/2025 | Pending sale | $325,000$138/sqft |
Source: NTREIS #21008283 Report a problem | ||
| 12/25/2025 | Contingent | $325,000$138/sqft |
Source: NTREIS #21008283 Report a problem | ||
| 12/18/2025 | Price change | $325,000-5.8%$138/sqft |
Source: NTREIS #21008283 Report a problem | ||
| 9/10/2025 | Price change | $345,000-2.8%$147/sqft |
Source: NTREIS #21008283 Report a problem | ||
| 7/28/2025 | Listed for sale | $355,000+86.8%$151/sqft |
Source: NTREIS #21008283 Report a problem | ||
| 9/9/2015 | Sold | -- |
Source: Agent Provided Report a problem | ||
| 8/6/2015 | Pending sale | $190,000$81/sqft |
Source: CENTURY 21 Judge Fite Company #13198448 Report a problem | ||
| 7/24/2015 | Listed for sale | $190,000+36.7%$81/sqft |
Source: CENTURY 21 Judge Fite Co. #13198448 Report a problem | ||
| 1/3/2013 | Listing removed | $1,400$1/sqft |
Source: L & L Property Management #11855060 Report a problem | ||
| 12/6/2012 | Price change | $1,400-6.7%$1/sqft |
Source: L & L Property Management #11855060 Report a problem | ||
| 10/26/2012 | Listed for rent | $1,500+11.1%$1/sqft |
Source: L & L Property Management #11855060 Report a problem | ||
| 8/14/2011 | Listing removed | $139,000$59/sqft |
Source: C21 Alicia Trevino #11429925 Report a problem | ||
| 6/19/2011 | Listed for sale | $139,000+5.3%$59/sqft |
Source: C21 Alicia Trevino #11429925 Report a problem | ||
| 6/19/2011 | Listing removed | $1,350$1/sqft |
Source: Alicia Trevino Realtors #11471412 Report a problem | ||
| 2/10/2011 | Listed for rent | $1,350$1/sqft |
Source: CENTURY 21 Alicia Trevino Realtors #11471412 Report a problem | ||
| 2/10/2011 | Listing removed | $132,000$56/sqft |
Source: CENTURY 21 Alicia Trevino Realtors Uptown #11429925 Report a problem | ||
| 12/27/2010 | Listed for sale | $132,000$56/sqft |
Source: CENTURY 21 Alicia Trevino Realtors Uptown #11429925 Report a problem | ||
| 9/30/2010 | Listing removed | $132,000$56/sqft |
Source: CENTURY 21 Alicia Trevino Realtors Uptown #11429925 Report a problem | ||
| 8/26/2010 | Price change | $132,000-5%$56/sqft |
Source: CENTURY 21 Alicia Trevino Realtors Uptown #11429925 Report a problem | ||
| 8/1/2010 | Price change | $139,000-4.1%$59/sqft |
Source: CENTURY 21 Alicia Trevino Realtors Uptown #11429925 Report a problem | ||
| 7/2/2010 | Listed for sale | $145,000$62/sqft |
Source: Century 21 Alicia Trevino Real #11429925 Report a problem | ||
Public tax history
| Year | Property taxes | Tax assessment |
|---|---|---|
| 2025 | $3,767 -2.2% | $335,660 |
| 2024 | $3,851 +317.4% | $335,660 +10.2% |
| 2023 | $923 -0.3% | $304,640 +0.8% |
| 2022 | $925 +4.1% | $302,140 +29.7% |
| 2021 | $889 +7.1% | $233,040 +10.6% |
| 2020 | $830 +0.5% | $210,680 +1.3% |
| 2019 | $826 -1.5% | $207,940 |
| 2018 | $838 -79% | $207,940 +10.5% |
| 2017 | $3,985 +1.2% | $188,120 +2.1% |
| 2016 | $3,937 +11.5% | $184,300 +36.1% |
| 2015 | $3,531 | $135,420 +4.1% |
| 2014 | $3,531 | $130,120 |
| 2013 | -- | -- |
| 2012 | -- | -- |
| 2011 | -- | -- |
| 2010 | -- | -- |
| 2009 | -- | -- |
| 2008 | -- | -- |
| 2007 | -- | -- |
| 2005 | -- | -- |
| 2004 | -- | -- |
| 2003 | -- | -- |
| 2002 | -- | -- |
| 2001 | -- | -- |
Find assessor info on the county website
Neighborhood: 75181
Nearby homes
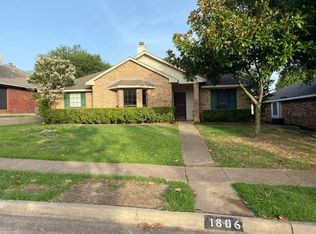
- $275,0004 bd2 ba1.8k sqft1806 Grayson Ave, Mesquite, TX 75181Off Market
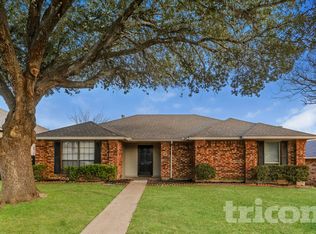
- $243,1003 bd2 ba1.5k sqft1810 Grayson Ave, Mesquite, TX 75181Off Market
- $273,7003 bd2 ba1.5k sqft901 Creekview Dr, Mesquite, TX 75181Off Market
- $304,3003 bd2 ba1.8k sqft905 Creekview Dr, Mesquite, TX 75181Off Market
- $310,6003 bd2 ba1.8k sqft820 Creekview Dr, Mesquite, TX 75181Off Market
- $287,5003 bd2 ba1.8k sqft824 Creekview Dr, Mesquite, TX 75181Off Market
- $270,9003 bd2 ba1.4k sqft1803 Grayson Ave, Mesquite, TX 75181Off Market
- $263,1003 bd2 ba1.5k sqft816 Creekview Dr, Mesquite, TX 75181Off Market
Nearby schools
GreatSchools rating
- 6/10Gentry Elementary SchoolGrades: PK-5Distance: 0.4 mi
- 4/10Berry Middle SchoolGrades: 6-8Distance: 1 mi
- 3/10Horn High SchoolGrades: 9-12Distance: 1.6 mi
Schools provided by the listing agent
- Elementary: Gentry
- Middle: Berry
- High: Horn
- District: Mesquite ISD
Source: NTREIS. This data may not be complete. We recommend contacting the local school district to confirm school assignments for this home.
Get a cash offer in 3 minutes
Find out how much your home could sell for in as little as 3 minutes with a no-obligation cash offer.
Estimated market value
$309,100
Get a cash offer in 3 minutes
Find out how much your home could sell for in as little as 3 minutes with a no-obligation cash offer.
Estimated market value
$309,100
- Texas
- Dallas County
- Mesquite
- 75181
- 1802 Grayson Ave
Nearby cities
Nearby neighborhoods
Nearby zip codes
Other Mesquite Topics
