Skip main navigation
Sold for $600,000
  • $600,000

    1802 Griffins Knoll Ct, Greensboro, NC 27455

    5beds
    3,119sqft
    Stick/Site Built, Residential, Single Family Residence
    Built in 2016
    0.18 Acres Lot
    $-- Zestimate®
    $--/sqft
    $3,265 Estimated rent

    Home value

    Not available

    Estimated sales range

    Not available

    $3,265/mo

    Zestimate® history
    Loading
    Loading...

    Owner options

    List your home for rent

    $3,265/mo

    Rent Zestimate®

    Find your next renter with Zillow Rental Manager. Plus, with online applications, you can quickly screen prospective tenants – for free.

    Learn more

    $3,265/mo

    Rent Zestimate®

    Refinance and save

    $3,633/mo

    Est. payment

    Refinancing to a lower rate could help reduce your monthly payments and save thousands over the life of the loan.

    See today's rates

    $3,633/mo

    Est. payment

    Explore your selling options

    Work with a Zillow partner agent

    Leverage their expertise and Zillow's premium Showcase listings to get your home seen by more buyers.

    Get started

    List with your own agent

    Get your home in front of millions of buyers by listing it on Zillow.

    Learn how to do it

    Sell it yourself

    Take full control of how buyers see your home on Zillow by listing For Sale by Owner (FSBO).

    List your home

    What's special

    All-brick homeLight filled great room
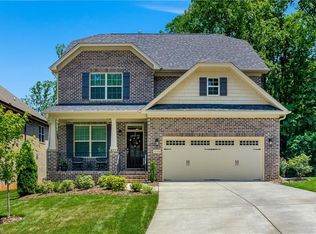
    All-brick home nestled in a quiet Northwest Greensboro neighborhood offering comfort and timeless appeal. The main level features a formal dining room with custom moldings and a coffered ceiling, while the light filled great room is centered around a gas log fireplace flanked by custom built-ins. The spacious kitchen is well-appointed with dark wood cabinets, granite countertops, stainless steel appliances and abundant counter seating. A main-level bedroom suite provides wonderful flexibility, perfect as a guest suite, second primary or private home office. Upstairs, the large primary suite features a tray ceiling, two walk-in closets, and a well-appointed ensuite bath. Three additional bedrooms provide ample space for family, guests or hobbies. Enjoy outdoor living on the vaulted screened porch overlooking a private backyard that backs to natural space. Easy access to dining, shopping and major traffic arteries.

    Zillow last checked:

    Listing updated:

    Listed by:

    DJ McGarrigan 336-392-5945,

    Tyler Redhead & McAlister Real Estate, LLC

    Bought with:

    Jeffrey Kelleher, 319038

    Keller Williams One

    Source: Triad MLS,MLS#: 1213712MLS Logo

    Facts & features

    Interior

    Bedrooms & bathrooms
    • Bedrooms: 5
    • Bathrooms: 4
    • Full bathrooms: 3
    • 1/2 bathrooms: 1
    • Main level bathrooms: 2
    Primary bedroom
    • Level: Second
    • Dimensions: 18.67 x 17.67
    Primary bedroom
    • Level: Main
    • Dimensions: 16.67 x 13
    Bedroom 3
    • Level: Second
    • Dimensions: 15 x 12
    Bedroom 4
    • Level: Second
    • Dimensions: 13 x 12.33
    Bedroom 5
    • Level: Second
    • Dimensions: 13 x 12
    Dining room
    • Level: Main
    • Dimensions: 11.75 x 11
    Entry
    • Level: Main
    • Dimensions: 17.67 x 6.25
    Great room
    • Level: Main
    • Dimensions: 18.75 x 17.67
    Kitchen
    • Level: Main
    • Dimensions: 12 x 11.92
    Laundry
    • Level: Second
    • Dimensions: 8.5 x 7.75
    Heating
    • Forced Air, Natural Gas
    Cooling
    • Central Air
    Appliances
    • Included: Microwave, Dishwasher, Disposal, Gas Cooktop, Free-Standing Range, Gas Water Heater
    • Laundry: Dryer Connection, Laundry Room, Washer Hookup
    Features
    • Built-in Features, Ceiling Fan(s), Dead Bolt(s), Soaking Tub, Pantry, Separate Shower, Solid Surface Counter
    • Flooring: Carpet, Tile, Vinyl
    • Basement: Crawl Space
    • Attic: Pull Down Stairs
    • Number of fireplaces: 1
    • Fireplace features: Gas Log, Great Room
    Interior area
    • Total structure area: 3,119
    • Total interior livable area: 3,119 sqft
    • Finished area above ground: 3,119

    Property

    Parking
    • Total spaces: 2
    • Parking features: Garage, Garage Door Opener, Attached
    • Attached garage spaces: 2
    Features
    • Levels: Two
    • Stories: 2
    • Patio & porch: Porch
    • Pool features: None
    • Fencing: None
    Lot
    • Size: 0.18 Acres
    Details
    • Parcel number: 7857691305
    • Zoning: R-5
    • Special conditions: Owner Sale

    Construction

    Type & style
    • Home type: SingleFamily
    • Property subtype: Stick/Site Built, Residential, Single Family Residence
    Materials
    • Brick, Vinyl Siding
    Condition
    • Year built: 2016

    Utilities & green energy

    • Sewer: Public Sewer
    • Water: Public

    Community & HOA

    Community
    • Security: Smoke Detector(s)
    • Subdivision: Griffin's Knoll
    HOA
    • Has HOA: Yes
    • HOA fee: $36 monthly
    Location
    • Region: Greensboro

    Financial & listing details

    • Tax assessed value: $418,400
    • Annual tax amount: $5,870
    • Date on market: 4/2/2026
    • Cumulative days on market: 4 days
    • Listing agreement: Exclusive Right To Sell
    • Listing terms: Cash,Conventional,VA Loan

    Price history

    DateEventPrice
    4/29/2026Sold$600,000+0.9%
    Source: Triad MLS #1213712 Report a problem
    4/3/2026Pending sale$594,900
    Source: Triad MLS #1213712 Report a problem
    4/2/2026Listed for sale$594,900+75%
    Source: Triad MLS #1213712 Report a problem
    11/15/2016Sold$339,900
    Source: Triad MLS #786893 Report a problem
    10/11/2016Price change$339,900-5.6%$109/sqft
    Source: Windsor Real Estate Group #786893 Report a problem
    9/1/2016Price change$359,900-2.7%$115/sqft
    Source: Windsor Real Estate Group #786893 Report a problem
    8/16/2016Price change$369,900-2.1%$119/sqft
    Source: Windsor Real Estate Group #786893 Report a problem
    3/12/2016Listed for sale$377,900+439.9%$121/sqft
    Source: Windsor Real Estate Group #786893 Report a problem
    7/20/2015Sold$70,000$22/sqft
    Source: Public Record Report a problem

    Public tax history

    YearProperty taxesTax assessment
    2025$5,870 $418,400
    2024$5,870 $418,400
    2023$5,870 +2.9%$418,400
    2022$5,703 +10.5%$418,400 +13%
    2021$5,160 +4.3%$370,400 +2%
    2018$4,949 +541.6%$363,100
    2017$771 $363,100 +30.9%
    2016$771 $277,400 +395.4%
    2015$771 -1.8%$56,000
    2014$785 $56,000
    Find assessor info on the county website

    Neighborhood: 27455

    Nearby schools

    GreatSchools rating
    Schools provided by the listing agent
    • Elementary: Jesse Wharton
    • Middle: Mendenhall
    • High: Page

    Source: Triad MLS. This data may not be complete. We recommend contacting the local school district to confirm school assignments for this home.

    Get pre-qualified for a loan
    At Zillow Home Loans, we can pre-qualify you in as little as 5 minutes with no impact to your credit score.

    An equal housing lender. NMLS #10287.