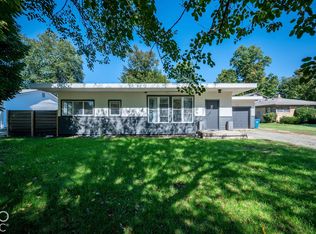
GREAT OPPORTUNITY WITH TONS OF POTENTIAL AND ROOM TO BUILD EQUITY! Priced with the needed improvements in mind, this home is a great opportunity for investors looking for their next project or buyers wanting to make a home their own! This 3-bedroom, 2-bath home sits on a quiet cul-de-sac and offers one of the largest homesites in the neighborhood, with a brand new HVAC, huge backyard, a creek running along the back of the property, and NO HOA! Inside you'll find an open floor plan with a spacious living room featuring a fireplace, morning room, and a separate bonus room that could be used as a home office, den, or second living area. The primary bedroom also features a sitting room that could potentially be converted into a 4th bedroom if needed. Outside you'll find two storage sheds, plenty of backyard space, and an attached 2-car garage. The home does need some TLC, including new flooring, paint, and other cosmetic updates, but the layout, lot size, and possibilities make this a great opportunity! With a little work and the right vision, this home could really be something special!
Active
$199,900
1802 Heather Ct, Indianapolis, IN 46229
3beds
1,933sqft
Residential, Single Family Residence
Built in 1963
0.53 Acres Lot
$-- Zestimate®
$103/sqft
$-- HOA
What's special
Two storage shedsMorning roomSeparate bonus roomQuiet cul-de-sacHuge backyardBrand new hvacOpen floor plan
- 6 days
- 522
- 56
Likely to sell faster than
Zillow last checked:
Listing updated:
Listed by:
Adam Hopkins adam@icongrouprealtors.com,
eXp Realty LLC
Source: MIBOR as distributed by MLS GRID,MLS#: 22131358
Facts & features
Interior
Bedrooms & bathrooms
- Bedrooms: 3
- Bathrooms: 2
- Full bathrooms: 2
- Main level bathrooms: 2
- Main level bedrooms: 3
Primary bedroom
- Level: Main
- Area: 276 Square Feet
- Dimensions: 23x12
Bedroom 2
- Level: Main
- Area: 132 Square Feet
- Dimensions: 12x11
Bedroom 3
- Level: Main
- Area: 100 Square Feet
- Dimensions: 10x10
Breakfast room
- Level: Main
- Area: 130 Square Feet
- Dimensions: 13x10
Family room
- Level: Main
- Area: 209 Square Feet
- Dimensions: 19x11
Kitchen
- Level: Main
- Area: 70 Square Feet
- Dimensions: 10x7
Living room
- Level: Main
- Area: 168 Square Feet
- Dimensions: 14x12
Heating
- Forced Air, Natural Gas
Cooling
- Central Air
Appliances
- Included: Dishwasher, Dryer, Disposal, MicroHood, Gas Oven, Refrigerator, Washer, None, Gas Water Heater
- Laundry: Main Level
Features
- Attic Pull Down Stairs, Ceiling Fan(s), High Speed Internet, Wired for Data, Pantry, Walk-In Closet(s)
- Has basement: No
- Attic: Pull Down Stairs
- Number of fireplaces: 1
- Fireplace features: Living Room, Wood Burning
Interior area
- Total structure area: 1,933
- Total interior livable area: 1,933 sqft
Property
Parking
- Total spaces: 2
- Parking features: Attached
- Attached garage spaces: 2
- Details: Garage Parking Other(Finished Garage)
Features
- Levels: One
- Stories: 1
- Patio & porch: Deck, Porch
Lot
- Size: 0.53 Acres
- Features: Cul-De-Sac, Irregular Lot, Sidewalks, Storm Sewer, Mature Trees
Details
- Additional structures: Storage
- Parcel number: 490833102001000700
- Special conditions: As Is
- Horse amenities: None
Construction
Type & style
- Home type: SingleFamily
- Architectural style: Ranch,Traditional
- Property subtype: Residential, Single Family Residence
Materials
- Wood Brick, Brick
- Foundation: Slab
Condition
- New construction: No
- Year built: 1963
Utilities & green energy
- Water: Public
Community & HOA
Community
- Subdivision: Heather Hills
HOA
- Has HOA: No
Location
- Region: Indianapolis
Financial & listing details
- Price per square foot: $103/sqft
- Tax assessed value: $202,500
- Annual tax amount: $4,732
- Date on market: 10/14/2026
- Cumulative days on market: 7 days
Estimated market value
Not available
Estimated sales range
Not available
Not available
Price history
| Date | Event | Price |
|---|---|---|
| 10/14/2026 | Listed for sale | $199,900+77.7%$103/sqft |
Source:  MIBOR as distributed by MLS GRID #22131358 Report a problem | ||
| 9/8/2016 | Sold | $112,500+56.3%$58/sqft |
Source: Public Record Report a problem | ||
| 5/24/2005 | Sold | $72,000$37/sqft |
Source: Agent Provided Report a problem | ||
Public tax history
| Year | Property taxes | Tax assessment |
|---|---|---|
| 2025 | $4,122 +7% | $202,500 +13% |
| 2024 | $3,852 +11.3% | $179,200 +7% |
| 2023 | $3,461 +13.1% | $167,400 +6.5% |
| 2022 | $3,061 +7.8% | $157,200 +13.3% |
| 2021 | $2,840 +7% | $138,700 +7.9% |
| 2020 | $2,654 +10.1% | $128,500 +7.1% |
| 2019 | $2,411 +14.9% | $120,000 +10.1% |
| 2018 | $2,099 +106% | $109,000 +5.6% |
| 2017 | $1,019 +29.3% | $103,200 +4.7% |
| 2016 | $788 -16.1% | $98,600 -0.4% |
| 2014 | $939 -13.1% | $99,000 -4% |
| 2013 | $1,081 | $103,100 -4.1% |
| 2012 | $1,081 | $107,500 +4.8% |
| 2011 | -- | $102,600 |
| 2010 | $2,054 -3.4% | $102,600 -3.5% |
| 2009 | $2,127 | $106,300 -6.1% |
| 2007 | -- | $113,200 +15.3% |
| 2005 | -- | $98,200 |
| 2004 | -- | $98,200 |
| 2003 | -- | $98,200 +101.2% |
| 2002 | -- | $48,800 +200.1% |
| 2001 | -- | $16,260 |
| 2000 | -- | $16,260 |
Find assessor info on the county website
Monthly payment
Est. payment
Payment breakdown
Explore the cost of this home by adjusting the details. Changes won't be saved.Climate risks
Neighborhood: East Warren
Similar homes
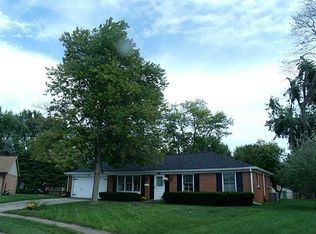
- $200,0003 bd2 ba1.2k sqft2905 Shady Oak Dr, Indianapolis, IN 46229Active
 MLS ID #22131611, Scott Wynkoop, Wynkoop Brokerage Firm, LLC. MIBOR as distributed by MLS GRID
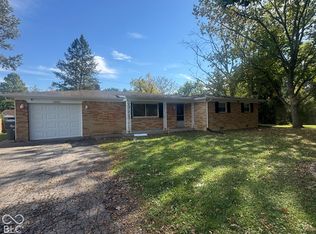
- $190,0002 bd1 ba2.2k sqft515 N Delbrick Ln, Indianapolis, IN 46229Active
 MLS ID #22130974, Sue Miller, Home Bound Real Estate LLC. MIBOR as distributed by MLS GRID
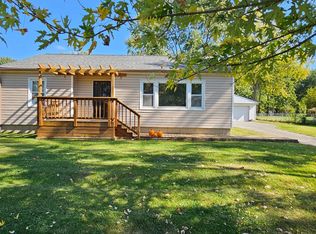
- $205,0003 bd2 ba1.6k sqft11611 Ross Common Dr, Indianapolis, IN 46229For Sale
 MLS ID #847027, Keri Hir, Keri Hir. NIRA as distributed by MLS GRID
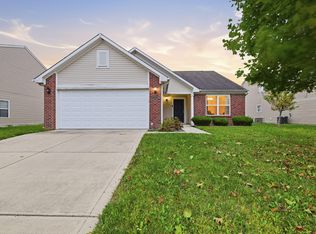
- $209,9003 bd2 ba1.2k sqft9612 E 9th St, Indianapolis, IN 46229Active
 MLS ID #22130238, Laura Medina, F.C. Tucker Company. MIBOR as distributed by MLS GRID
