Welcome to this beautiful, fully renovated 5-bedroom, 2.5-bathroom home nestled at the end of a peaceful cul-de-sac in one of the area's most sought-after neighborhoods, Hedgerow. Offering a perfect blend of modern upgrades, spacious living, and outdoor serenity, this home checks every box. Step inside to find a bright and airy layout with contemporary finishes throughout, including new luxury flooring, updated lighting, updated bathrooms and a completely remodeled kitchen featuring stainless steel appliances, quartz countertops, and ample cabinetry. The versatile floor plan includes five generously sized bedrooms, ideal for families, guests, or a home office. The primary suite is a private retreat, complete with a brand new en-suite bathroom and ample closet space. A standout feature of this home is the large sunroom, offering additional living space perfect for relaxing, entertaining, or creating a bright home office or playroom. Enjoy indoor-outdoor living with direct access to a large, private backyard—perfect for weekend BBQs, entertaining under the stars, or simply relaxing in your own green oasis. There’s plenty of room for a play area, garden, or even a future pool. Located within a top-rated school district, this home offers peace of mind for families seeking quality education. With easy access to parks, shopping, and major commuting routes, you’ll love the balance of convenience and quiet suburban living. Don’t miss this rare opportunity—homes like this don’t come around often. Schedule your showing today!
Closed
$680,000
1802 Hedge Sparrow Ct NE, Roswell, GA 30075
5beds
2,824sqft
Single Family Residence, Residential
Built in 1984
0.35 Acres Lot
$678,500 Zestimate®
$241/sqft
$3,236 Estimated rent
Home value
$678,500
$624,000 - $733,000
$3,236/mo
Zestimate® history
Owner options
List your home for rent
$3,236/mo
Rent Zestimate®
Find your next renter with Zillow Rental Manager. Plus, with online applications, you can quickly screen prospective tenants – for free.
$3,236/mo
Rent Zestimate®
Refinance and save
$4,893/mo
Est. payment
Refinancing to a lower rate could help reduce your monthly payments and save thousands over the life of the loan.
$4,893/mo
Est. payment
Explore your selling options
Work with a Zillow partner agent
Leverage their expertise and Zillow's premium Showcase listings to get your home seen by more buyers.
Get startedList with your own agent
Get your home in front of millions of buyers by listing it on Zillow.
Learn how to do itSell it yourself
Take full control of how buyers see your home on Zillow by listing For Sale by Owner (FSBO).
List your homeWhat's special
Zillow last checked:
Listing updated:
Listed by:
Alyssa Dupree,
BHGRE Metro Brokers
Bought with:
Lenny Herndon, 6310
Residential Real Estate Company
Source: FMLS GA,MLS#: 7626157
Facts & features
Interior
Bedrooms & bathrooms
- Bedrooms: 5
- Bathrooms: 3
- Full bathrooms: 2
- 1/2 bathrooms: 1
Rooms
- Room types: Bathroom, Bedroom, Dining Room, Family Room, Kitchen, Laundry, Living Room, Sun Room
Primary bedroom
- Features: None
- Level: None
Bedroom
- Features: None
Primary bathroom
- Features: Double Vanity, Separate Tub/Shower, Soaking Tub, Skylights
Dining room
- Features: Separate Dining Room
Kitchen
- Features: Stone Counters, Eat-in Kitchen, Pantry, Cabinets Other
Heating
- Central, Forced Air, Natural Gas, Zoned
Cooling
- Central Air, Ceiling Fan(s), Zoned
Appliances
- Included: Electric Range, Electric Oven, Disposal, Dishwasher, Gas Water Heater, Microwave, Refrigerator
- Laundry: Main Level, Laundry Room
Features
- Double Vanity, Recessed Lighting, Entrance Foyer, Wet Bar, Bookcases, Crown Molding
- Flooring: Tile, Carpet, Luxury Vinyl
- Windows: Double Pane Windows
- Basement: None
- Number of fireplaces: 1
- Fireplace features: Gas Starter, Gas Log, Glass Doors
- Common walls with other units/homes: No Common Walls
Interior area
- Total structure area: 2,824
- Total interior livable area: 2,824 sqft
- Finished area above ground: 2,424
- Finished area below ground: 0
Property
Parking
- Total spaces: 2
- Parking features: Garage Door Opener, Driveway, Garage, Kitchen Level, Level Driveway, Garage Faces Side
- Garage spaces: 2
- Has uncovered spaces: Yes
Accessibility
- Accessibility features: None
Features
- Levels: Two
- Stories: 2
- Patio & porch: Glass Enclosed, Patio
- Exterior features: Private Yard, Rain Gutters
- Pool features: None
- Spa features: None
- Fencing: Back Yard
- Has view: Yes
- View description: Other
- Waterfront features: None
- Body of water: None
Lot
- Size: 0.35 Acres
- Features: Back Yard, Cul-De-Sac, Landscaped, Sprinklers In Front, Sprinklers In Rear, Front Yard
Details
- Additional structures: None
- Parcel number: 01003200120
- Other equipment: None
- Horse amenities: None
Construction
Type & style
- Home type: SingleFamily
- Architectural style: Traditional
- Property subtype: Single Family Residence, Residential
Materials
- Brick 3 Sides, HardiPlank Type, Brick
- Foundation: Concrete Perimeter
- Roof: Composition
Condition
- Updated/Remodeled
- New construction: No
- Year built: 1984
Utilities & green energy
- Electric: None
- Sewer: Public Sewer
- Water: Public
- Utilities for property: Cable Available, Electricity Available, Natural Gas Available, Phone Available, Sewer Available, Water Available, Underground Utilities
Green energy
- Energy efficient items: None
- Energy generation: None
Community & HOA
Community
- Features: Homeowners Assoc, Near Schools, Near Shopping, Playground, Pool, Tennis Court(s)
- Security: Smoke Detector(s)
- Subdivision: Hedgerow
HOA
- Has HOA: Yes
- Services included: Swim, Tennis
- HOA fee: $795 annually
Location
- Region: Roswell
Financial & listing details
- Price per square foot: $241/sqft
- Tax assessed value: $551,630
- Annual tax amount: $1,215
- Date on market: 8/2/2025
- Cumulative days on market: 6 days
- Electric utility on property: Yes
- Road surface type: Paved
Price history
| Date | Event | Price |
|---|---|---|
| 8/29/2025 | Sold | $680,000$241/sqft |
Source:  FMLS GA #7626157 Report a problem FMLS GA #7626157 Report a problem | ||
| 8/11/2025 | Pending sale | $680,000$241/sqft |
Source:  GAMLS #10576859 Report a problem GAMLS #10576859 Report a problem | ||
| 8/2/2025 | Listed for sale | $680,000$241/sqft |
Source: GAMLS #10576859 Report a problem | ||
Public tax history
| Year | Property taxes | Tax assessment |
|---|---|---|
| 2024 | $1,215 +37.2% | $220,652 +23% |
| 2023 | $886 -79.4% | $179,420 |
| 2022 | $4,294 +14.4% | $179,420 +16% |
| 2021 | $3,753 | $154,716 |
| 2020 | $3,753 +3.3% | $154,716 +3.6% |
| 2019 | $3,634 | $149,272 |
| 2018 | $3,634 | $149,272 +15.4% |
| 2017 | $3,634 +17.1% | $129,308 |
| 2016 | $3,105 +15.2% | $129,308 +19.6% |
| 2015 | $2,695 -0.7% | $108,156 |
| 2014 | $2,713 +4.4% | $108,156 +5.8% |
| 2013 | $2,599 -9.1% | $102,244 -9.6% |
| 2012 | $2,861 -0.2% | $113,068 |
| 2011 | $2,866 +4.7% | $113,068 |
| 2010 | $2,738 | $113,068 |
| 2009 | $2,738 +27.7% | $113,068 +22.5% |
| 2006 | $2,144 -0.4% | $92,280 |
| 2005 | $2,154 | $92,280 |
| 2004 | $2,154 +11.6% | $92,280 +11.7% |
| 2003 | $1,930 -0.1% | $82,580 |
| 2002 | $1,932 +3.8% | $82,580 +9.1% |
| 2001 | $1,861 -0.3% | $75,676 |
| 2000 | $1,866 | $75,676 |
Find assessor info on the county website
Neighborhood: 30075
Nearby homes
- $687,0004 bd3 ba2.8k sqft1800 Hedge Sparrow Ct NE, Roswell, GA 30075Off Market
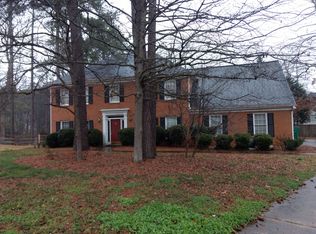
- $665,9005 bd3 ba2.7k sqft4665 Glenforest Dr NE, Roswell, GA 30075Off Market
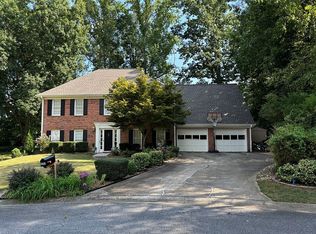
- $661,3004 bd3 ba2.5k sqft1804 Hedge Sparrow Ct NE, Roswell, GA 30075Off Market

- $664,9005 bd2 ba2.8k sqft4667 Glenforest Dr NE, Roswell, GA 30075Off Market
- $680,1004 bd4 ba2.5k sqft1801 Hedge Sparrow Ct NE, Roswell, GA 30075Off Market
- $688,2004 bd2 ba2.6k sqft4663 Glenforest Dr NE, Roswell, GA 30075Off Market
- $652,6004 bd3 ba2.8k sqft1806 Hedge Sparrow Ct NE, Roswell, GA 30075Off Market
- $671,3004 bd2 ba3.2k sqft1805 Hedge Sparrow Ct NE, Roswell, GA 30075Off Market
Nearby schools
GreatSchools rating
- 8/10Garrison Mill Elementary SchoolGrades: PK-5Distance: 1.2 mi
- 8/10Mabry Middle SchoolGrades: 6-8Distance: 3.3 mi
- 10/10Lassiter High SchoolGrades: 9-12Distance: 3.4 mi
Schools provided by the listing agent
- Elementary: Garrison Mill
- Middle: Mabry
- High: Lassiter
Source: FMLS GA. This data may not be complete. We recommend contacting the local school district to confirm school assignments for this home.
Get a cash offer in 3 minutes
Find out how much your home could sell for in as little as 3 minutes with a no-obligation cash offer.
Estimated market value
$678,500
Get a cash offer in 3 minutes
Find out how much your home could sell for in as little as 3 minutes with a no-obligation cash offer.
Estimated market value
$678,500
- Georgia
- Cobb County
- Roswell
- 30075
- 1802 Hedge Sparrow Ct NE
Nearby cities
Nearby neighborhoods
Nearby zip codes
Other Roswell Topics
