Skip main navigation
Sold for $475,000
  • $475,000

    1802 Hitching Post Pl, Plant City, FL 33566

    3beds
    2,336sqft
    Single Family Residence
    Built in 1987
    8,800 Square Feet Lot
    $462,900 Zestimate®
    $203/sqft
    $2,663 Estimated rent

    Home value

    $462,900

    $421,000 - $505,000

    $2,663/mo

    Zestimate® history
    Loading
    Loading...

    Owner options

    List your home for rent

    $2,663/mo

    Rent Zestimate®

    Find your next renter with Zillow Rental Manager. Plus, with online applications, you can quickly screen prospective tenants – for free.

    Learn more

    $2,663/mo

    Rent Zestimate®

    Refinance and save

    $3,338/mo

    Est. payment

    Refinancing to a lower rate could help reduce your monthly payments and save thousands over the life of the loan.

    See today's rates

    $3,338/mo

    Est. payment

    Explore your selling options

    Work with a Zillow partner agent

    Leverage their expertise and Zillow's premium Showcase listings to get your home seen by more buyers.

    Get started

    List with your own agent

    Get your home in front of millions of buyers by listing it on Zillow.

    Learn how to do it

    Sell it yourself

    Take full control of how buyers see your home on Zillow by listing For Sale by Owner (FSBO).

    List your home

    What's special

    Screened-in poolExpansive lanaiStunning granite countertopsStunning curb appealInviting great roomFront porchFilled with natural light
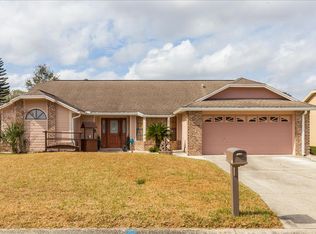
    Walden Lake/ The Paddocks. Despite its original build year, this beautifully maintained and thoughtfully remodeled 3-bedroom, 2-bath home feels fresh and modern with stylish updates throughout. The inviting great room floor plan is open and filled with natural light, seamlessly connecting to the upgraded kitchen featuring elegant travertine flooring, stunning granite countertops, pull-out pantry shelves for easy storage, a convenient beverage refrigerator, and ample counter space. Wood-look tile floors extend throughout the living areas and bedrooms, adding warmth and durability.The owner’s suite is a true retreat with a spacious walk-in closet and a spa-like ensuite boasting double vanities, a soaking tub, great storage, and a large walk-in shower. A split bedroom layout offers privacy, with a tucked-away secondary bedroom and a magical third bedroom that holds a secret—a hidden bonus room above, accessed by a charming wood ladder, evoking a whimsical Narnia-like escape.Step outside to enjoy Florida living at its finest with a screened-in pool, an expansive lanai perfect for entertaining, and a lush garden area. The stunning curb appeal is enhanced by newly added double front doors with sidelights and transom windows, welcoming you into the home with grandeur. The front porch is elegantly finished with travertine, adding a sophisticated touch to the entrance.Additional highlights include an inside laundry room with a bright window and generous cabinetry. This home blends character, comfort, and modern upgrades in a truly special way! Seller says the roof is 2022 and a/c 2023. Escape the hustle and bustle and discover the allure of historic Plant City. Embrace the Walden Lake lifestyle, with its picturesque miles of walking and biking trails, scenic waterfront park, and inviting playground. Roof 2022, AC 2023. Call today for your personal tour.

    Zillow last checked:

    Listing updated:

    Listing Provided by:

    Angel Miller 813-546-9863,

    KELLER WILLIAMS-PLANT CITY 813-759-1200,

    Natalie Sweet 813-966-4304,

    KELLER WILLIAMS-PLANT CITY

    Bought with:

    Jim Fletcher, 3350065

    REDFIN CORPORATION

    Source: Stellar MLS,MLS#: TB8359098MLS LogoOriginating MLS: Suncoast Tampa

    Facts & features

    Interior

    Bedrooms & bathrooms
    • Bedrooms: 3
    • Bathrooms: 2
    • Full bathrooms: 2
    Primary bedroom
    • Description: Room5
    • Features: Walk-In Closet(s)
    • Level: First
    • Area: 294 Square Feet
    • Dimensions: 21x14
    Bedroom 2
    • Description: Room7
    • Features: Built-in Closet
    • Level: First
    • Area: 210 Square Feet
    • Dimensions: 15x14
    Bedroom 3
    • Description: Room8
    • Features: Built-in Closet
    • Level: First
    • Area: 169 Square Feet
    • Dimensions: 13x13
    Primary bathroom
    • Description: Room6
    • Features: Dual Sinks, Makeup/Vanity Space, Split Vanities
    • Level: First
    • Area: 162 Square Feet
    • Dimensions: 18x9
    Bonus room
    • Description: Room9
    • Features: No Closet
    • Level: Second
    • Area: 162 Square Feet
    • Dimensions: 18x9
    Dining room
    • Description: Room2
    • Level: First
    • Area: 168 Square Feet
    • Dimensions: 14x12
    Great room
    • Description: Room1
    • Level: First
    • Area: 299 Square Feet
    • Dimensions: 13x23
    Kitchen
    • Description: Room3
    • Features: Breakfast Bar, Stone Counters
    • Level: First
    • Area: 325 Square Feet
    • Dimensions: 13x25
    Laundry
    • Description: Room4
    • Features: Storage Closet
    • Level: First
    • Area: 60 Square Feet
    • Dimensions: 10x6
    Heating
    • Central
    Cooling
    • Central Air
    Appliances
    • Included: Bar Fridge, Dishwasher, Dryer, Microwave, Range, Refrigerator, Washer, Water Softener
    • Laundry: Inside, Laundry Room
    Features
    • Ceiling Fan(s), High Ceilings, Open Floorplan, Split Bedroom, Stone Counters, Vaulted Ceiling(s), Walk-In Closet(s)
    • Flooring: Ceramic Tile, Travertine
    • Doors: Sliding Doors
    • Windows: Window Treatments
    • Has fireplace: Yes
    • Fireplace features: Family Room, Wood Burning
    Interior area
    • Total structure area: 3,255
    • Total interior livable area: 2,336 sqft

    Property

    Parking
    • Total spaces: 2
    • Parking features: Garage - Attached
    • Attached garage spaces: 2
    Features
    • Levels: One
    • Stories: 1
    • Patio & porch: Covered, Enclosed, Front Porch, Porch, Screened
    • Exterior features: Garden, Irrigation System, Rain Gutters
    • Has private pool: Yes
    • Pool features: Gunite
    • Spa features: In Ground
    Lot
    • Size: 8,800 sqft
    • Features: City Lot, Level
    Details
    • Parcel number: 2051609808
    • Zoning: PD
    • Special conditions: None

    Construction

    Type & style
    • Home type: SingleFamily
    • Architectural style: Contemporary
    • Property subtype: Single Family Residence
    Materials
    • Block, Stucco
    • Foundation: Slab
    • Roof: Shingle
    Condition
    • New construction: No
    • Year built: 1987

    Utilities & green energy

    • Sewer: Public Sewer
    • Water: Public
    • Utilities for property: BB/HS Internet Available, Street Lights

    Community & neighborhood

    Community
    • Community features: Deed Restrictions, Dog Park, Park
    Location
    • Region: Plant City
    • Subdivision: WALDEN LAKE

    HOA & financial

    HOA
    • Has HOA: Yes
    • HOA fee: $73 monthly
    • Amenities included: Vehicle Restrictions
    • Association name: Tiffany
    • Second association name: Walden Lake
    • Second association phone: 813-754-8999
    Other fees
    • Pet fee: $0 monthly
    Other financial information
    • Total actual rent: 0

    Other

    Other facts
    • Listing terms: Cash,Conventional,FHA,VA Loan
    • Ownership: Fee Simple
    • Road surface type: Paved

    Price history

    DateEventPrice
    5/5/2025Sold$475,000-3.8%$203/sqft
    Source: Stellar MLS #TB8359098 Report a problem
    3/31/2025Pending sale$494,000$211/sqft
    Source: Stellar MLS #TB8359098 Report a problem
    3/8/2025Listed for sale$494,000+89.3%$211/sqft
    Source: Stellar MLS #TB8359098 Report a problem
    1/29/2007Sold$261,000+95.5%$112/sqft
    Source: Stellar MLS #T2206159 Report a problem
    1/19/2000Sold$133,500-1.1%$57/sqft
    Source: Public Record Report a problem
    10/14/1998Sold$135,000$58/sqft
    Source: Public Record Report a problem

    Public tax history

    YearProperty taxesTax assessment
    2025$2,131 +9.2%$299,051 +94.4%
    2024$1,952 +3.3%$153,858 +3%
    2023$1,889 +3.5%$149,377 +3%
    2022$1,825 +1.7%$145,026 +3%
    2021$1,795 +1.1%$140,802 +1.4%
    2020$1,775 +2.2%$138,858 +2.3%
    2019$1,738 $135,736 +1.9%
    2018$1,738 +0.8%$133,205 -22.2%
    2017$1,724 +1.8%$171,157 +33.9%
    2016$1,694 +5.9%$127,782 +0.7%
    2015$1,600 -0.9%$126,894 +0.8%
    2014$1,614 $125,887 +1.5%
    2013$1,614 +1%$124,027 +1.7%
    2012$1,598 -6.7%$121,954 -4.5%
    2011$1,713 -13.5%$127,652 -10.2%
    2010$1,980 -14.9%$142,227 -10.7%
    2009$2,327 -22.2%$159,286 -18.9%
    2008$2,989 +29.4%$196,437 +32.9%
    2007$2,309 -5.7%$147,846 +2.5%
    2006$2,449 +0.8%$144,240 +3%
    2005$2,429 $140,039 +3%
    2004-- $135,960 +1.9%
    2003-- $133,425 +2.4%
    2002-- $130,298 +1.6%
    2001-- $128,246 +2.6%
    2000$2,251 $124,955

    Find assessor info on the county website

    Neighborhood: 33566

    Nearby schools

    GreatSchools rating
    Schools provided by the listing agent
    • Elementary: Walden Lake-HB
    • Middle: Tomlin-HB
    • High: Plant City-HB

    Source: Stellar MLS. This data may not be complete. We recommend contacting the local school district to confirm school assignments for this home.

    Get a cash offer in 3 minutes
    Find out how much your home could sell for in as little as 3 minutes with a no-obligation cash offer.
    Estimated market value
    $462,900
    Get a cash offer in 3 minutes
    Find out how much your home could sell for in as little as 3 minutes with a no-obligation cash offer.
    Estimated market value
    $462,900