One or more photo(s) has been virtually staged. Experience over 3,000 sq ft of living space in one of Central Florida’s most sought-after cities—Apopka. This impressive 5-bedroom, 4.5-bath residence sits in the desirable Palms community, offering the perfect blend of comfort, style, and convenience. A long, welcoming driveway leads to striking glass double doors, setting the tone for the grand interior. Inside, you’ll find fresh interior paint, brand-new laminate flooring upstairs, and a true move-in-ready feel. Elegant tray ceilings elevate the formal living and dining areas. The recently updated kitchen features stone countertops, a stylish tile backsplash, stainless steel appliancestor, an island for easy meal prep, and storage. Enjoy seamless indoor-to-outdoor living . Relax by the fireplace, then step out to the extended covered lanai, perfect for year-round gatherings. The oversized backyard offers limitless potential and room for a pool. The split floor plan ensures privacy, with a spacious primary suite showcasing dual closets, double vanities, a soaking tub, and a separate shower. Four additional bedrooms ( downstairs) provide flexibility for guests, home offices, or creative spaces. Location is truly unbeatable—minutes from shopping, less than 45 minutes from the airport and Central Florida's world-famous theme parks, and just 5 minutes from Wekiva State Park with all its natural beauty, trails, springs, and outdoor activities.
Sold for $505,000
$505,000
1802 IMPERIAL PALM DRIVE, APOPKA, FL 32712
5beds
3,036sqft
Single Family Residence
Built in 1994
0.34 Acres Lot
$509,200 Zestimate®
$166/sqft
$3,893 Estimated rent
Home value
$509,200
$463,000 - $555,000
$3,893/mo
Zestimate® history
Owner options
List your home for rent
$3,893/mo
Rent Zestimate®
Find your next renter with Zillow Rental Manager. Plus, with online applications, you can quickly screen prospective tenants – for free.
$3,893/mo
Rent Zestimate®
Refinance and save
$3,697/mo
Est. payment
Refinancing to a lower rate could help reduce your monthly payments and save thousands over the life of the loan.
$3,697/mo
Est. payment
Explore your selling options
Work with a Zillow partner agent
Leverage their expertise and Zillow's premium Showcase listings to get your home seen by more buyers.
Get startedList with your own agent
Get your home in front of millions of buyers by listing it on Zillow.
Learn how to do itSell it yourself
Take full control of how buyers see your home on Zillow by listing For Sale by Owner (FSBO).
List your homeWhat's special
Recently updated kitchenFresh interior paintOversized backyardExtended covered lanaiElegant tray ceilingsSpacious primary suiteSoaking tub
Zillow last checked:
Listing updated:
Listed by:
Pat Langton 407-436-4278,
ADVANCED AGE REALTY, INC. 407-862-6262,
Denise Richards 347-581-1177,
ADVANCED AGE REALTY, INC.
Bought with:
Katiana Alabre, 3634067
CHARLES RUTENBERG REALTY ORLANDO
Source: Stellar MLS,MLS#: O6363735 Originating MLS: Orlando Regional
Originating MLS: Orlando Regional
Facts & features
Interior
Bedrooms & bathrooms
- Bedrooms: 5
- Bathrooms: 5
- Full bathrooms: 4
- 1/2 bathrooms: 1
Rooms
- Room types: Bonus Room, Family Room, Dining Room, Living Room, Utility Room
Primary bedroom
- Features: Water Closet/Priv Toilet, Dual Closets
- Level: Second
- Area: 400 Square Feet
- Dimensions: 20x20
Bedroom 2
- Features: Built-in Closet
- Level: Second
- Area: 156 Square Feet
- Dimensions: 13x12
Bedroom 3
- Features: Built-in Closet
- Level: Second
- Area: 196 Square Feet
- Dimensions: 14x14
Bedroom 4
- Features: Built-in Closet
- Level: Second
- Area: 169 Square Feet
- Dimensions: 13x13
Kitchen
- Level: First
- Area: 225 Square Feet
- Dimensions: 15x15
Living room
- Level: First
- Area: 324 Square Feet
- Dimensions: 18x18
Heating
- Central
Cooling
- Central Air
Appliances
- Included: Dishwasher, Disposal, Electric Water Heater, Microwave, Range, Refrigerator
- Laundry: Laundry Room
Features
- Ceiling Fan(s), High Ceilings, L Dining, Stone Counters, Walk-In Closet(s)
- Flooring: Luxury Vinyl, Tile
- Doors: French Doors, Sliding Doors
- Has fireplace: Yes
- Fireplace features: Family Room
Interior area
- Total structure area: 4,049
- Total interior livable area: 3,036 sqft
Property
Parking
- Total spaces: 2
- Parking features: Garage - Attached
- Attached garage spaces: 2
Features
- Levels: Two
- Stories: 2
- Patio & porch: Enclosed, Rear Porch
- Exterior features: Private Mailbox, Private Yard, Sidewalk
Lot
- Size: 0.34 Acres
Details
- Parcel number: 352028862200920
- Zoning: R-1AA
- Special conditions: None
Construction
Type & style
- Home type: SingleFamily
- Property subtype: Single Family Residence
Materials
- Block
- Foundation: Slab
- Roof: Shingle
Condition
- New construction: No
- Year built: 1994
Utilities & green energy
- Sewer: Public Sewer
- Water: Public
- Utilities for property: Cable Available, Electricity Available, Phone Available, Sewer Available, Water Available
Community & HOA
Community
- Pet fee: $0 monthly
- Subdivision: PALMS SEC 03
HOA
- Has HOA: Yes
- Amenities included: Basketball Court, Tennis Court(s)
- HOA fee: $31 monthly
- HOA name: VISTA COMMUNITY ASSOCIATION MANAGEMENT
- HOA phone: 407-682-3443
Location
- Region: Apopka
Financial & listing details
- Price per square foot: $166/sqft
- Tax assessed value: $468,103
- Annual tax amount: $4,321
- Date on market: 12/4/2025
- Cumulative days on market: 289 days
- Listing terms: Cash,Conventional,FHA,VA Loan
- Ownership: Fee Simple
- Total actual rent: 0
- Electric utility on property: Yes
- Road surface type: Paved
Price history
| Date | Event | Price |
|---|---|---|
| 1/9/2026 | Sold | $505,000-1%$166/sqft |
Source:  Stellar MLS #O6363735 Report a problem Stellar MLS #O6363735 Report a problem | ||
| 12/9/2025 | Pending sale | $510,000$168/sqft |
Source: Stellar MLS #O6363735 Report a problem | ||
| 12/5/2025 | Listed for sale | $510,000-1.9%$168/sqft |
Source: Stellar MLS #O6363735 Report a problem | ||
| 11/6/2025 | Listing removed | $520,000$171/sqft |
Source: Stellar MLS #O6306609 Report a problem | ||
| 8/31/2025 | Price change | $520,000-1%$171/sqft |
Source: Stellar MLS #O6306609 Report a problem | ||
| 7/24/2025 | Price change | $525,000-1.9%$173/sqft |
Source: Stellar MLS #O6306609 Report a problem | ||
| 6/10/2025 | Price change | $535,000-0.9%$176/sqft |
Source: Stellar MLS #O6306609 Report a problem | ||
| 5/10/2025 | Listed for sale | $540,000-10%$178/sqft |
Source: Stellar MLS #O6306609 Report a problem | ||
| 3/18/2025 | Listing removed | $599,999$198/sqft |
Source: Stellar MLS #O6260092 Report a problem | ||
| 2/14/2025 | Price change | $599,999-2.4%$198/sqft |
Source: Stellar MLS #O6260092 Report a problem | ||
| 1/5/2025 | Price change | $615,000-1.6%$203/sqft |
Source: Stellar MLS #O6260092 Report a problem | ||
| 12/2/2024 | Listed for sale | $625,000+81.2%$206/sqft |
Source: Stellar MLS #O6260092 Report a problem | ||
| 9/23/2020 | Listing removed | $345,000$114/sqft |
Source: EXP REALTY LLC #O5859694 Report a problem | ||
| 5/17/2020 | Price change | $345,000-1.4%$114/sqft |
Source: EXP REALTY LLC #O5859694 Report a problem | ||
| 4/26/2020 | Listed for sale | $350,000+1066.7%$115/sqft |
Source: EXP REALTY LLC #O5859694 Report a problem | ||
| 9/2/1993 | Sold | $30,000$10/sqft |
Source: Public Record Report a problem | ||
Public tax history
| Year | Property taxes | Tax assessment |
|---|---|---|
| 2024 | $4,321 +6.2% | $234,553 +3% |
| 2023 | $4,071 +26.2% | $227,721 +3% |
| 2022 | $3,225 +1.7% | $221,088 +3% |
| 2021 | $3,171 +1% | $214,649 +1.4% |
| 2020 | $3,141 +1.4% | $211,685 +2.3% |
| 2019 | $3,098 +1.2% | $206,926 +1.9% |
| 2018 | $3,060 | $203,068 -18.5% |
| 2017 | $3,060 +1.7% | $249,186 +6.6% |
| 2016 | $3,009 +1% | $233,838 +2% |
| 2015 | $2,979 -3% | $229,168 +12% |
| 2014 | $3,071 +2.1% | $204,543 +8.2% |
| 2013 | $3,007 +0.8% | $189,075 +1.3% |
| 2012 | $2,984 -2.5% | $186,597 -2.2% |
| 2011 | $3,060 -3.9% | $190,799 -6.8% |
| 2010 | $3,185 | $204,798 -18.8% |
| 2009 | -- | $252,316 -15.3% |
| 2008 | $2,934 -2.4% | $297,897 -7.3% |
| 2007 | $3,006 -5.6% | $321,453 +22.2% |
| 2006 | $3,183 +1.3% | $262,950 +24.1% |
| 2005 | $3,144 +4.7% | $211,964 +12.7% |
| 2004 | $3,002 +0.5% | $188,044 +1.2% |
| 2003 | $2,987 +2.9% | $185,809 +3.1% |
| 2002 | $2,903 -1.3% | $180,304 +6.5% |
| 2001 | $2,940 +2.4% | $169,244 +4.5% |
| 2000 | $2,871 | $162,019 |
Find assessor info on the county website
Neighborhood: 32712
Nearby homes
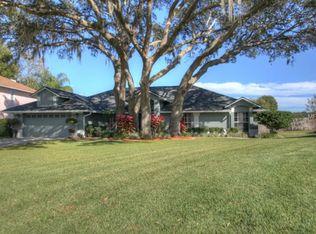
- $507,2004 bd3 ba2.4k sqft1808 Imperial Palm Dr, Apopka, FL 32712Off Market
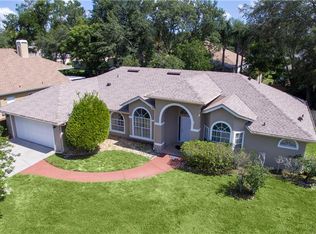
- $458,2004 bd3 ba2.2k sqft1796 Imperial Palm Dr, Apopka, FL 32712Off Market
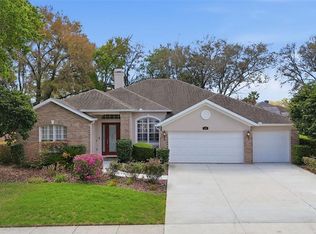
- $535,0004 bd3 ba2.8k sqft1766 Sweetwater West Cir, Apopka, FL 32712Sold
- $509,5004 bd3 ba2.3k sqft1770 Sweetwater West Cir, Apopka, FL 32712Off Market
- $548,4004 bd3 ba2.8k sqft1762 Sweetwater West Cir, Apopka, FL 32712Off Market
- $481,7004 bd3 ba2.3k sqft1814 Imperial Palm Dr, Apopka, FL 32712Off Market
- $438,9004 bd2 ba2.3k sqft1790 Imperial Palm Dr, Apopka, FL 32712Off Market
- $465,2004 bd3 ba2.4k sqft1789 Imperial Palm Dr, Apopka, FL 32712Off Market
Nearby schools
GreatSchools rating
- 3/10Rock Springs Elementary SchoolGrades: PK-5Distance: 2.4 mi
- 5/10Apopka Middle SchoolGrades: 6-8Distance: 2.2 mi
- 4/10Apopka High SchoolGrades: 9-12Distance: 2.8 mi
Get a cash offer in 3 minutes
Find out how much your home could sell for in as little as 3 minutes with a no-obligation cash offer.
Estimated market value
$509,200
Get a cash offer in 3 minutes
Find out how much your home could sell for in as little as 3 minutes with a no-obligation cash offer.
Estimated market value
$509,200
- Florida
- Orange County
- Apopka
- 32712
- 1802 IMPERIAL PALM DRIVE
Nearby cities
Nearby neighborhoods
Nearby zip codes
Other Apopka Topics
