1802 Independence St S in Cambridge is a home that blends comfort, functionality, and a location that makes everyday living feel easy and connected. Nestled in a welcoming neighborhood, this property offers the kind of space and layout that adapts beautifully to both quiet nights in and lively gatherings.
Step inside and you’re greeted by a warm, inviting atmosphere with natural light pouring through well-placed windows, creating a bright and cheerful living space. The main living area flows effortlessly, offering a comfortable place to relax, unwind, or host. Whether it’s movie nights, game days, or cozy evenings with a good book, this space is ready for it all.
The kitchen is designed to keep up with real life—plenty of cabinetry, ample counter space, and a layout that makes cooking feel less like a chore and more like a creative outlet. It connects seamlessly to the dining area, making mealtime and entertaining feel natural and convenient.
The bedrooms provide comfortable retreats, each offering space to recharge and personalize. Whether you need extra room for guests, a home office, or hobbies, there’s flexibility here to fit your lifestyle. The home’s layout is practical yet inviting, giving you the best of both worlds.
Step outside and you’ll find space to enjoy Minnesota’s seasons to the fullest. The yard offers room for outdoor gatherings, gardening, or simply soaking up a sunny afternoon. Picture summer barbecues, fall bonfires, and peaceful mornings with a cup of coffee in hand—this outdoor space is ready for all of it.
Location is where this property really shines. You’re just minutes from downtown Cambridge, where you’ll find local favorites like coffee shops, restaurants, and unique boutiques. Everyday conveniences are close by with grocery stores, pharmacies, and services easily accessible. Outdoor enthusiasts will love being near parks like City Park and Pioneer Park, offering trails, playgrounds, and open green space. The Rum River is also nearby, perfect for kayaking, fishing, or simply enjoying the scenic views.
Commuting is a breeze with quick access to Highway 65, connecting you to the Twin Cities while still allowing you to enjoy the quieter pace of small-town living. Nearby schools, community events, and local amenities add to the charm and convenience of this location.
While this home is being sold as-is. It is a great opportunity to build equity with updates, including carpet replacement and master bathroom tub. Whether you’re looking for your first home, a place to grow, or simply a fresh start in a friendly community, this property delivers comfort, convenience, and opportunity all in one. Come see what life on Independence St feels like—you might just find it fits you perfectly.
Closed
Zillow last checked:
Listing updated:
Bought with:
Jay Stohl
eXp Realty
Tyler Miller
Source: NorthstarMLS as distributed by MLS GRID,MLS#: 7051824
Price history
| Date | Event | Price |
|---|---|---|
| 7/17/2026 | Sold | $320,000$136/sqft |
Source:  NorthstarMLS as distributed by MLS GRID #7051824 Report a problem NorthstarMLS as distributed by MLS GRID #7051824 Report a problem | ||
| 7/2/2026 | Pending sale | $320,000$136/sqft |
Source: NorthstarMLS as distributed by MLS GRID #7051824 Report a problem | ||
| 6/19/2026 | Listed for sale | $320,000$136/sqft |
Source: NorthstarMLS as distributed by MLS GRID #7051824 Report a problem | ||
| 5/12/2026 | Pending sale | $320,000$136/sqft |
Source: NorthstarMLS as distributed by MLS GRID #7051824 Report a problem | ||
| 4/9/2026 | Listed for sale | $320,000+1.6%$136/sqft |
Source: NorthstarMLS as distributed by MLS GRID #7051824 Report a problem | ||
| 12/22/2025 | Listing removed | $315,000$134/sqft |
Source: NorthstarMLS as distributed by MLS GRID #6818051 Report a problem | ||
| 11/14/2025 | Listed for sale | $315,000+70.3%$134/sqft |
Source: NorthstarMLS as distributed by MLS GRID #6818051 Report a problem | ||
| 7/13/2017 | Sold | $185,000+0.1%$79/sqft |
Source: NorthstarMLS as distributed by MLS GRID #4785333 Report a problem | ||
| 6/16/2017 | Pending sale | $184,900$78/sqft |
Source: RE/MAX Results #4785333 Report a problem | ||
| 3/25/2017 | Listed for sale | $184,900$78/sqft |
Source: RE/MAX Results #4785333 Report a problem | ||
| 3/25/2017 | Pending sale | $184,900$78/sqft |
Source: RE/MAX Results #4785333 Report a problem | ||
| 3/25/2017 | Pending sale | $184,900$78/sqft |
Source: Re/Max Results #4785333 Report a problem | ||
| 3/8/2017 | Price change | $184,900-2.6%$78/sqft |
Source: RE/MAX Results #4785333 Report a problem | ||
| 3/1/2017 | Price change | $189,900-2.6%$81/sqft |
Source: RE/MAX Results #4785333 Report a problem | ||
| 1/6/2017 | Listed for sale | $194,900-7.1%$83/sqft |
Source: Re/Max Results #4785333 Report a problem | ||
| 2/19/2016 | Listing removed | $209,900$89/sqft |
Source: RE/MAX Results #4619947 Report a problem | ||
| 7/8/2015 | Listed for sale | $209,900+12.8%$89/sqft |
Source: RE/MAX Results #4619947 Report a problem | ||
| 8/4/2014 | Sold | $186,000-2.1%$79/sqft |
Source:  Lake Superior Area Realtors as distributed by MLS GRID #2179576 Report a problem Lake Superior Area Realtors as distributed by MLS GRID #2179576 Report a problem | ||
| 5/16/2014 | Listed for sale | $189,900+62.3%$81/sqft |
Source: Counselor Realty #4480230 Report a problem | ||
| 12/20/2011 | Sold | $117,000-1.7%$50/sqft |
Source: Public Record Report a problem | ||
| 10/13/2011 | Listed for sale | $119,000-28.1%$51/sqft |
Source: isNowListed.com Report a problem | ||
| 6/24/2008 | Sold | $165,400$70/sqft |
Source: Agent Provided Report a problem | ||
Nearby homes
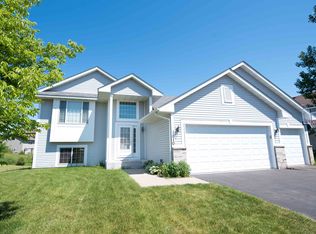
- $321,4003 bd2 ba1.2k sqft1734 Independence St S, Cambridge, MN 55008Off Market
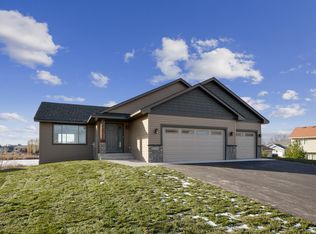
- $363,0005 bd3 ba2.3k sqft1810 Independence St S, Cambridge, MN 55008Off Market
- $322,0002 bd1 ba1k sqft1111 18th Ave SE, Cambridge, MN 55008Off Market
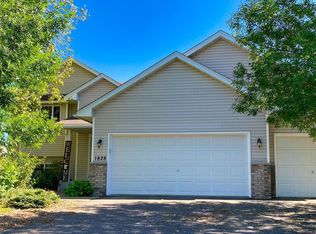
- $365,5005 bd3 ba2.2k sqft1828 Independence St S, Cambridge, MN 55008Off Market
Get a cash offer in 3 minutes
Find out how much your home could sell for in as little as 3 minutes with a no-obligation cash offer.
Estimated market value
$321,400
