Skip main navigation
Sold for $920,000
  • $920,000

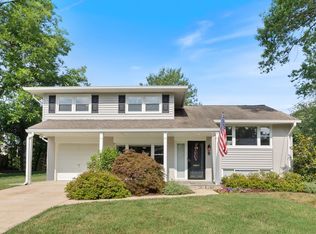
    1802 Ingemar Ct, Alexandria, VA 22308

    4beds
    2,488sqft
    Single Family Residence
    Built in 1961
    0.29 Acres Lot
    $945,600 Zestimate®
    $370/sqft
    $4,630 Estimated rent

    Home value

    $945,600

    $898,000 - $993,000

    $4,630/mo

    Zestimate® history
    Loading
    Loading...

    Owner options

    List your home for rent

    $4,630/mo

    Rent Zestimate®

    Find your next renter with Zillow Rental Manager. Plus, with online applications, you can quickly screen prospective tenants – for free.

    Learn more

    $4,630/mo

    Rent Zestimate®

    Refinance and save

    $5,635/mo

    Est. payment

    Refinancing to a lower rate could help reduce your monthly payments and save thousands over the life of the loan.

    See today's rates

    $5,635/mo

    Est. payment

    Explore your selling options

    Work with a Zillow partner agent

    Leverage their expertise and Zillow's premium Showcase listings to get your home seen by more buyers.

    Get started

    List with your own agent

    Get your home in front of millions of buyers by listing it on Zillow.

    Learn how to do it

    Sell it yourself

    Take full control of how buyers see your home on Zillow by listing For Sale by Owner (FSBO).

    List your home

    What's special

    Welcome to your dream home! This stunning Fully Renovated property features 4 spacious bedrooms and 3 exquisitely updated bathrooms, all set on a sprawling lot that offers abundant space for outdoor activities and relaxation. Upon entering, you’ll immediately feel the warm and inviting atmosphere, highlighted by tasteful updates throughout the home. Behind the scenes, significant updates have been made to ensure modern convenience and reliability, including new windows, a new roof, updated HVAC systems, and more. (Please refer to the documents section for a full list of updates). This home is a rare gem with extensive and refined enhancements and a large, beautifully landscaped yard. The living room is bathed in natural light, making new window treatments unnecessary. The kitchen is a chef’s delight, equipped with modern appliances, quartz countertops, a stylish backsplash, and a farmhouse sink. The main level offers an additional bedroom with a full bath, ideal for working from home or accommodating guests. Upstairs, the primary suite is a luxurious retreat with a beautifully updated ensuite bathroom featuring a marble walk-in shower and custom cabinetry. This level also includes 2 additional bedrooms and another fully updated bathroom. The lower level boasts a spacious laundry room and a recreation room filled with natural light. Notably, there is no carpet in this house, ensuring easy maintenance and a clean, modern look. The large, flat, fully fenced-in yard is perfect for enjoying the sight of kids and dogs playing. Outside, you'll find your own private oasis with endless possibilities for outdoor activities, gardening, or simply relaxing in the sun. If you need to venture out, you're just a block away from charming shops and restaurants. Numerous parks, pools, and pickleball courts are nearby, including Forth Hunt and Mount Vernon Park with its pool, pond, tennis courts, and pavilion. Walkable distance to Fort Hunt Elementary school. You are also just minutes from the George Washington Parkway, offering breathtaking views of the Potomac River, biking and walking paths, and easy access to Old Town, Hwy 495, and Reagan National Airport. Don’t miss out on this exceptional property! Join us for open houses on June 15th and 16th from 2-4 pm!

    Zillow last checked:

    Listing updated:

    Listed by:

    Tutu Mahmudova 703-705-8885,

    Compass

    Bought with:

    Keri Shull, 618083

    EXP Realty, LLC

    Robert Bradshaw, 0225071236

    EXP Realty, LLC

    Source: Bright MLS,MLS#: VAFX2184250MLS Logo

    Facts & features

    Interior

    Bedrooms & bathrooms
    • Bedrooms: 4
    • Bathrooms: 3
    • Full bathrooms: 3
    • Main level bathrooms: 1
    • Main level bedrooms: 1
    Basement
    • Area: 1230
    Heating
    • Forced Air, Natural Gas
    Cooling
    • Central Air, Electric
    Appliances
    • Included: Microwave, Dishwasher, Disposal, Dryer, Exhaust Fan, Ice Maker, Refrigerator, Cooktop, Stainless Steel Appliance(s), Washer, Gas Water Heater
    • Laundry: In Basement
    Features
    • Combination Dining/Living, Combination Kitchen/Dining, Combination Kitchen/Living, Dining Area, Floor Plan - Traditional, Kitchen Island, Walk-In Closet(s), Other
    • Flooring: Wood
    • Basement: Finished
    • Has fireplace: No
    Interior area
    • Total structure area: 2,488
    • Total interior livable area: 2,488 sqft
    • Finished area above ground: 1,258
    • Finished area below ground: 1,230

    Property

    Parking
    • Total spaces: 1
    • Parking features: Garage Faces Front, Private, Secured, Attached
    • Attached garage spaces: 1
    Accessibility
    • Accessibility features: Other
    Features
    • Levels: Three
    • Stories: 3
    • Pool features: None
    • Fencing: Full
    Lot
    • Size: 0.29 Acres
    Details
    • Additional structures: Above Grade, Below Grade
    • Parcel number: 1111 09050007
    • Zoning: 130
    • Special conditions: Standard

    Construction

    Type & style
    • Home type: SingleFamily
    • Architectural style: Traditional
    • Property subtype: Single Family Residence
    Materials
    • Brick
    • Foundation: Other
    Condition
    • Excellent
    • New construction: No
    • Year built: 1961
    • Major remodel year: 2024

    Utilities & green energy

    • Sewer: Public Sewer
    • Water: Public

    Community & neighborhood

    Location
    • Region: Alexandria
    • Subdivision: Potomac Valley

    Other

    Other facts
    • Listing agreement: Exclusive Right To Sell
    • Ownership: Fee Simple

    Price history

    DateEventPrice
    8/12/2024Sold$920,000-0.5%$370/sqft
    Source: Bright MLS #VAFX2184250 Report a problem
    7/17/2024Pending sale$925,000$372/sqft
    Source: Bright MLS #VAFX2184250 Report a problem
    7/4/2024Contingent$925,000$372/sqft
    Source: Bright MLS #VAFX2184250 Report a problem
    6/12/2024Listed for sale$925,000+51.6%$372/sqft
    Source: Bright MLS #VAFX2184250 Report a problem
    12/19/2023Sold$610,000+6.1%$245/sqft
    Source: Bright MLS #VAFX2155098 Report a problem
    12/5/2023Pending sale$575,000$231/sqft
    Source: Bright MLS #VAFX2155098 Report a problem
    11/30/2023Listed for sale$575,000$231/sqft
    Source: Bright MLS #VAFX2155098 Report a problem

    Public tax history

    YearProperty taxesTax assessment
    2025$10,074 +17.4%$818,660 +18.1%
    2024$8,584 +7.6%$693,020 +4.4%
    2023$7,978 +3.4%$663,540 +4.8%
    2022$7,713 $632,960 +8.5%
    2021-- $583,310 +5.5%
    2020$6,914 +1.2%$552,930 +1.5%
    2019$6,832 +3.8%$544,780 +3.4%
    2018$6,584 +3.8%$526,750 +2%
    2017$6,341 -1.7%$516,440 -2%
    2016$6,449 +11.4%$526,860 +8%
    2015$5,789 -5.4%$487,800 -6%
    2014$6,122 $518,810 +6%
    2013-- $489,550 +7.9%
    2012-- $453,550 +8%
    2011-- $419,950
    2010-- $419,950 -8.2%
    2009-- $457,390 -3.3%
    2008-- $472,990 -7.7%
    2007-- $512,280 +85.2%
    2003-- $276,665 +18%
    2002-- $234,460

    Find assessor info on the county website

    Neighborhood: 22308

    Nearby schools

    GreatSchools rating
    Schools provided by the listing agent
    • Elementary: Fort Hunt
    • Middle: Sandburg
    • High: West Potomac
    • District: Fairfax County Public Schools

    Source: Bright MLS. This data may not be complete. We recommend contacting the local school district to confirm school assignments for this home.

    Get a cash offer in 3 minutes
    Find out how much your home could sell for in as little as 3 minutes with a no-obligation cash offer.
    Estimated market value
    $945,600
    Get a cash offer in 3 minutes
    Find out how much your home could sell for in as little as 3 minutes with a no-obligation cash offer.
    Estimated market value
    $945,600