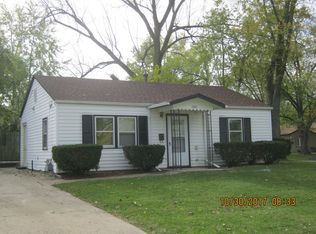
Welcome to 1802 Innercircle Drive in Crest Hill, a beautifully rehabbed ranch home offering 3 bedrooms and 1 bath with extensive updates designed for comfortable, low-maintenance living. This home has been thoughtfully transformed with new piped electrical throughout with upgraded wiring, new vinyl windows, new lighting, upgraded insulation, fresh paint and trim, and LVP flooring throughout. The brand-new kitchen features quartz countertops and Samsung appliances, while the updated bathroom and new stacked washer and dryer complete the refreshed interior. Major mechanical improvements include a new tankless water heater, new furnace and A/C condenser, and all-new supply and return ductwork throughout. The garage has also been upgraded with improved electrical and lighting. Conveniently located near restaurants, shopping, and everyday amenities, with easy access just minutes from I-55 and I-80, this move-in-ready ranch combines a freshly renovated interior with major behind-the-scenes improvements already completed.
New
$274,900
1802 Innercircle Dr, Crest Hill, IL 60403
3beds
864sqft
Single Family Residence
Built in 1955
7,668 Square Feet Lot
$-- Zestimate®
$318/sqft
$-- HOA
What's special
Updated bathroomFresh paint and trimBrand-new kitchenQuartz countertopsNew vinyl windowsNew tankless water heaterUpgraded insulation
- --
- 56
- views
- 11
- saves
Zillow last checked:
Listing updated:
Listed by:
Lissette Rivero, CSC,PSA,SFR,SRS 708-517-0411,
Realty of America
Source: MRED as distributed by MLS GRID,MLS#: 12768108
Facts & features
Interior
Bedrooms & bathrooms
- Bedrooms: 3
- Bathrooms: 1
- Full bathrooms: 1
Rooms
- Room types: No additional rooms
Primary bedroom
- Level: Main
- Area: 120 Square Feet
- Dimensions: 10X12
Bedroom 2
- Level: Main
- Area: 64 Square Feet
- Dimensions: 8X8
Bedroom 3
- Level: Main
- Area: 64 Square Feet
- Dimensions: 8X8
Kitchen
- Level: Main
- Area: 168 Square Feet
- Dimensions: 14X12
Laundry
- Level: Main
- Area: 9 Square Feet
- Dimensions: 3X3
Living room
- Level: Main
- Area: 187 Square Feet
- Dimensions: 17X11
Heating
- Natural Gas
Cooling
- Central Air
Appliances
- Included: Range, Microwave, Dishwasher, Refrigerator, Washer, Dryer
Features
- Basement: Crawl Space
Interior area
- Total structure area: 864
- Total interior livable area: 864 sqft
Property
Parking
- Total spaces: 2
- Parking features: Asphalt, Yes, Detached, Garage
- Garage spaces: 2
Accessibility
- Accessibility features: No Disability Access
Features
- Stories: 1
Lot
- Size: 7,668 Square Feet
Details
- Parcel number: 1104324130020000
- Special conditions: None
Construction
Type & style
- Home type: SingleFamily
- Architectural style: Ranch
- Property subtype: Single Family Residence
Materials
- Vinyl Siding
Condition
- New construction: No
- Year built: 1955
- Major remodel year: 2026
Utilities & green energy
- Sewer: Public Sewer
- Water: Public
Community & HOA
HOA
- Services included: None
Location
- Region: Crest Hill
Financial & listing details
- Price per square foot: $318/sqft
- Tax assessed value: $172,326
- Annual tax amount: $1,167
- Date on market: 9/24/2026
- Ownership: Fee Simple
Estimated market value
Not available
Estimated sales range
Not available
Not available
Price history
| Date | Event | Price |
|---|---|---|
| 9/15/2025 | Sold | $165,000-8.8%$191/sqft |
Source:  MRED as distributed by MLS GRID #12410428 Report a problem MRED as distributed by MLS GRID #12410428 Report a problem | ||
| 8/22/2025 | Pending sale | $180,999$209/sqft |
Source: MRED as distributed by MLS GRID #12410428 Report a problem | ||
| 8/15/2025 | Contingent | $180,999$209/sqft |
Source: MRED as distributed by MLS GRID #12410428 Report a problem | ||
| 8/9/2025 | Listed for sale | $180,999$209/sqft |
Source: MRED as distributed by MLS GRID #12410428 Report a problem | ||
| 8/6/2025 | Contingent | $180,999$209/sqft |
Source: MRED as distributed by MLS GRID #12410428 Report a problem | ||
| 8/4/2025 | Price change | $180,999-11.8%$209/sqft |
Source: MRED as distributed by MLS GRID #12410428 Report a problem | ||
| 7/28/2025 | Price change | $205,187-6.3%$237/sqft |
Source: MRED as distributed by MLS GRID #12410428 Report a problem | ||
| 7/24/2025 | Price change | $219,020-6%$253/sqft |
Source: MRED as distributed by MLS GRID #12410428 Report a problem | ||
| 7/14/2025 | Price change | $232,999-2.9%$270/sqft |
Source: MRED as distributed by MLS GRID #12410428 Report a problem | ||
| 7/3/2025 | Listed for sale | $240,000$278/sqft |
Source: MRED as distributed by MLS GRID #12410428 Report a problem | ||
Public tax history
| Year | Property taxes | Tax assessment |
|---|---|---|
| 2024 | $1,159 -6.1% | $57,442 +11.4% |
| 2023 | $1,235 -26.5% | $51,568 +14.9% |
| 2022 | $1,679 -1.4% | $44,880 +6.4% |
| 2021 | $1,703 -1.4% | $42,176 +3.4% |
| 2020 | $1,728 -0.4% | $40,789 +5.5% |
| 2019 | $1,734 -2.6% | $38,662 +11.3% |
| 2018 | $1,780 -2.7% | $34,748 +5.9% |
| 2017 | $1,829 -20% | $32,803 +6.7% |
| 2016 | $2,287 +8.4% | $30,743 +5.1% |
| 2015 | $2,109 | $29,251 +7% |
| 2014 | $2,109 -1% | $27,337 -4% |
| 2013 | $2,130 -4.3% | $28,476 -9% |
| 2012 | $2,224 -6.6% | $31,293 -14% |
| 2011 | $2,381 -0.4% | $36,388 -7.6% |
| 2010 | $2,390 -1.6% | $39,391 -7% |
| 2009 | $2,429 -0.1% | $42,356 |
| 2008 | $2,431 | $42,356 +3.5% |
| 2007 | -- | $40,904 +10% |
| 2006 | $2,176 +4.3% | $37,185 +5.6% |
| 2005 | $2,087 +11.8% | $35,210 +15% |
| 2004 | $1,866 -1.5% | $30,617 +5.1% |
| 2003 | $1,895 +0.5% | $29,134 +3.1% |
| 2002 | $1,885 +2.6% | $28,260 +2% |
| 2001 | $1,837 +12.6% | $27,700 +8.3% |
| 2000 | $1,631 | $25,581 |
Find assessor info on the county website
Monthly payment
Est. payment
Payment breakdown
Explore the cost of this home by adjusting the details. Changes won't be saved.Climate risks
Neighborhood: 60403
Nearby schools
Schools provided by the listing agent
- High: Lockport Township High School
- District: 88
Source: MRED as distributed by MLS GRID. This data may not be complete. We recommend contacting the local school district to confirm school assignments for this home.