Looking for a great investment opportunity? This Wood Hollow condo has everything going for it! This is a desirable community with low monthly fees, plenty of amenities for active time outside, and is just moments away from 309 and 202 and all points beyond. Located on the second floor, this 2 Bedroom, 2 full Bath unit offers the perfect layout for those starting out, or downsizing to easy care living! Freshly updated with engineered hardwood flooring, trim, and crown molding (2021) runs throughout the unit with “puck” LED ceiling lights (2020)! The open living room offers lots of space to spread out and relax in. The three-panel sliding glass doors lead to a private 6x10, newly refurbished balcony (2023). The utility closet with extra storage space is located on the balcony. The seamlessly connected living room and dining area along with a pass-through window from the galley kitchen promises the cook won't be left out of the fun. The newly updated Kitchen features all new stainless-steel appliances with a built-in microwave, dishwasher and gas stove (2020) with laminate tile floors for easy cleaning (2021). Straight through the kitchen leads to the nice sized laundry room with space for a walk-in pantry. A spacious coat closet with new bi-fold doors (2024) can be found off of the dining area. Down the hallway leads to the second bedroom with a bi-fold door closet (2024) and the same hardwood flooring. Across from here is a full bathroom your guests can use with a tub, marble tile floor (2021) and vanity (2021). The last room down the hall is the main bedroom complete with a walk-in closet and a large full bathroom with the same marble tile floor (2021) and updated vanity (2021). Both Bedrooms also have newer ceiling fans (2020). Wood Hollow community has much to offer such as a basketball court, swimming pool, playground, and walking paths and some really cool tree artwork by the park! You won’t find a better location with plenty of parking, convenient to 5 grocery stores, awesome restaurants, lots of shopping, and great connection routes to get anywhere quickly. The community also makes for a great investment opportunity for rentals if you are looking to invest in Real Estate!
Sold for $296,440
$296,440
1802 Jefferson Ct, North Wales, PA 19454
2beds
932sqft
Condominium
Built in 1984
-- sqft lot
$304,600 Zestimate®
$318/sqft
$1,953 Estimated rent
Home value
$304,600
$289,000 - $320,000
$1,953/mo
Zestimate® history
Owner options
List your home for rent
$1,953/mo
Rent Zestimate®
Find your next renter with Zillow Rental Manager. Plus, with online applications, you can quickly screen prospective tenants – for free.
$1,953/mo
Rent Zestimate®
Refinance and save
$1,930/mo
Est. payment
Refinancing to a lower rate could help reduce your monthly payments and save thousands over the life of the loan.
$1,930/mo
Est. payment
Explore your selling options
Work with a Zillow partner agent
Leverage their expertise and Zillow's premium Showcase listings to get your home seen by more buyers.
Get startedList with your own agent
Get your home in front of millions of buyers by listing it on Zillow.
Learn how to do itSell it yourself
Take full control of how buyers see your home on Zillow by listing For Sale by Owner (FSBO).
List your homeWhat's special
Basketball courtPlenty of amenitiesGalley kitchenNewly refurbished balconyWood hollow condoNice sized laundry roomNewly updated kitchen
Zillow last checked:
Listing updated:
Listed by:
Barb Matty Matyszczak 215-219-2767,
RE/MAX 440 - Doylestown
Bought with:
Il Hwan Kim, AB066345
BHHS Fox & Roach-Blue Bell
Source: Bright MLS,MLS#: PAMC2096812
Facts & features
Interior
Bedrooms & bathrooms
- Bedrooms: 2
- Bathrooms: 2
- Full bathrooms: 2
- Main level bathrooms: 2
- Main level bedrooms: 2
Rooms
- Room types: Living Room, Dining Room, Primary Bedroom, Bedroom 2, Kitchen, Laundry, Bathroom 2, Primary Bathroom
Basement
- Area: 0
Heating
- Heat Pump, Forced Air, Natural Gas
Cooling
- Central Air, Electric
Appliances
- Included: Microwave, Dishwasher, Dryer, Oven/Range - Gas, Refrigerator, Stainless Steel Appliance(s), Gas Water Heater
- Laundry: Washer In Unit, Dryer In Unit, Laundry Room, In Unit
Features
- Combination Dining/Living, Kitchen - Galley, Bathroom - Tub Shower, Upgraded Countertops, Walk-In Closet(s), Dry Wall
- Flooring: Laminate
- Doors: Six Panel
- Windows: Replacement, Insulated Windows
- Has basement: No
- Has fireplace: No
Interior area
- Total structure area: 932
- Total interior livable area: 932 sqft
- Finished area above ground: 932
- Finished area below ground: 0
Property
Parking
- Parking features: Parking Lot
Accessibility
- Accessibility features: None
Features
- Levels: One
- Stories: 1
- Patio & porch: Deck
- Exterior features: Storage
- Pool features: Community
Lot
- Dimensions: 1.00 x 0.00
Details
- Additional structures: Above Grade, Below Grade
- Parcel number: 460001683179
- Zoning: RESIDENTIAL
- Special conditions: Standard
Construction
Type & style
- Home type: Condo
- Property subtype: Condominium
- Attached to another structure: Yes
Materials
- Frame
- Roof: Shingle
Condition
- Excellent
- New construction: No
- Year built: 1984
Utilities & green energy
- Electric: 100 Amp Service
- Sewer: Public Sewer
- Water: Public
- Utilities for property: Cable Connected
Community & HOA
Community
- Condo and coop fee: $210 monthly
- Subdivision: Wood Hollow
HOA
- Has HOA: No
- Amenities included: Pool, Basketball Court, Common Grounds, Tot Lots/Playground
- Services included: Common Area Maintenance, Maintenance Grounds, Trash, Snow Removal
Location
- Region: North Wales
- Municipality: MONTGOMERY TWP
Financial & listing details
- Price per square foot: $318/sqft
- Tax assessed value: $69,090
- Annual tax amount: $2,539
- Date on market: 3/8/2024
- Listing agreement: Exclusive Right To Sell
- Listing terms: Conventional
- Ownership: Condominium
Price history
| Date | Event | Price |
|---|---|---|
| 4/15/2024 | Sold | $296,440+10%$318/sqft |
Source:  Bright MLS #PAMC2096812 Report a problem Bright MLS #PAMC2096812 Report a problem | ||
| 3/12/2024 | Pending sale | $269,440$289/sqft |
Source: Bright MLS #PAMC2096812 Report a problem | ||
| 3/8/2024 | Listed for sale | $269,440+41.8%$289/sqft |
Source: Bright MLS #PAMC2096812 Report a problem | ||
| 11/25/2020 | Sold | $190,000$204/sqft |
Source: Public Record Report a problem | ||
| 10/13/2020 | Price change | $190,000+2.7%$204/sqft |
Source: Keller Williams Real Estate-Montgomeryville #PAMC666854 Report a problem | ||
| 10/13/2020 | Pending sale | $185,000$198/sqft |
Source: Keller Williams Real Estate-Montgomeryville #PAMC666854 Report a problem | ||
| 10/9/2020 | Listed for sale | $185,000+158.7%$198/sqft |
Source: Keller Williams Real Estate-Montgomeryville #PAMC666854 Report a problem | ||
| 11/19/1996 | Sold | $71,500$77/sqft |
Source: Public Record Report a problem | ||
Public tax history
| Year | Property taxes | Tax assessment |
|---|---|---|
| 2025 | $2,700 +6.3% | $69,090 |
| 2024 | $2,540 | $69,090 |
| 2023 | $2,540 +7.1% | $69,090 |
| 2022 | $2,373 +6.3% | $69,090 |
| 2021 | $2,231 +2.7% | $69,090 |
| 2020 | $2,172 +1.9% | $69,090 |
| 2019 | $2,131 +2.8% | $69,090 |
| 2018 | $2,073 +3% | $69,090 |
| 2017 | $2,013 +2% | $69,090 |
| 2016 | $1,974 +2.7% | $69,090 |
| 2015 | $1,923 +1.7% | $69,090 |
| 2014 | $1,890 +1.4% | $69,090 |
| 2013 | $1,863 +1.4% | $69,090 |
| 2012 | $1,838 +1.8% | $69,090 |
| 2011 | $1,806 +2.4% | $69,090 |
| 2010 | $1,763 +3.2% | $69,090 |
| 2009 | $1,708 +3.6% | $69,090 |
| 2008 | $1,648 +2.1% | -- |
| 2007 | $1,614 +3% | -- |
| 2006 | $1,567 +2.5% | -- |
| 2005 | $1,529 +3.6% | -- |
| 2004 | $1,476 -0.1% | -- |
| 2003 | $1,477 -0.3% | -- |
| 2002 | $1,482 +9.1% | -- |
| 2000 | $1,359 +2% | -- |
| 1999 | $1,333 | -- |
Find assessor info on the county website
Neighborhood: 19454
Nearby homes
- $2,0002 bd2 ba932 sqft1801 Jefferson Ct, North Wales, PA 19454For Rent
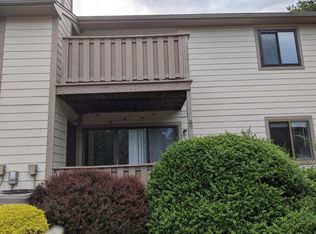
- $275,7002 bd2 ba991 sqft1803 Jefferson Ct, North Wales, PA 19454Off Market
- $257,9002 bd2 ba970 sqft1804 Jefferson Ct, North Wales, PA 19454Sold

- $260,0002 bd2 ba932 sqft1805 Jefferson Ct, North Wales, PA 19454Sold

- $270,4002 bd2 ba991 sqft1807 Jefferson Ct, North Wales, PA 19454Off Market
- $271,5002 bd2 ba932 sqft1806 Jefferson Ct, North Wales, PA 19454Off Market
- $280,8002 bd2 ba970 sqft1808 Jefferson Ct, North Wales, PA 19454Off Market
- $260,8002 bd2 ba932 sqft1809 Jefferson Ct, North Wales, PA 19454Off Market
Nearby schools
GreatSchools rating
- 8/10Montgomery El SchoolGrades: K-6Distance: 0.9 mi
- 10/10Pennbrook Middle SchoolGrades: 7-9Distance: 3 mi
- 9/10North Penn Senior High SchoolGrades: 10-12Distance: 4.6 mi
Schools provided by the listing agent
- District: North Penn
Source: Bright MLS. This data may not be complete. We recommend contacting the local school district to confirm school assignments for this home.
Get a cash offer in 3 minutes
Find out how much your home could sell for in as little as 3 minutes with a no-obligation cash offer.
Estimated market value
$304,600
Get a cash offer in 3 minutes
Find out how much your home could sell for in as little as 3 minutes with a no-obligation cash offer.
Estimated market value
$304,600
- Pennsylvania
- Montgomery County
- North Wales
- 19454
- 1802 Jefferson Ct
Nearby cities
Nearby zip codes
Other North Wales Topics
