Skip main navigation
Accepting back-up offers
  • Price cut: $20K (5/12)
    $260,000

    1802 Jennifer Dr, Little Rock, AR 72212

    4beds
    2,463sqft
    : 
    Loading
    Get pre-qualified
    Single Family Residence
    Built in 1999
    0.43 Acres Lot
    $256,900 Zestimate®
    $106/sqft
    $12/mo HOA

    What's special

    Fridge that can stayAccess to your balcony
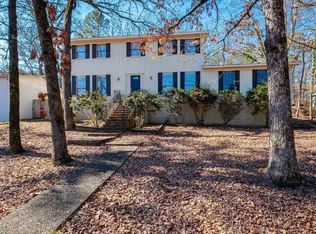
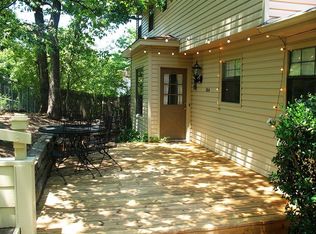
    Just a 10 minute walk from Pulaski Academy, this convenient home offers tons of space, and tons of opportunities for great memories Take the front door into your kitchen, complete with an island, dishwasher, stove, & fridge that can stay Walk past your dining area to enter the living room, featuring a fireplace, side exit, and access to your balcony, can you imagine cooking some steaks out here? We’ll stop imagining because this grill comes with the home Head down the hall to guest bedroom #1, spacious with ample closet space & a bathroom right next door Upstairs you have two more guest rooms, along with a Jack and Jill style bathroom Downstairs you have your owners suite, complete with an oversized closet, & your private bathroom suite. Featuring a walk in shower with a sliding glass door, and a water closet . Make sure to check out the deck on your way out. 1802 Jennifer drive, welcome home (AGENTS SEE SHOWING REMARKS)
    156 days
    |
    1,082
    |
    79
    |

    Likely to sell faster than

    Zillow last checked:

    Listing updated:

    Listed by:

    Chase Rackley 501-519-4889,

    Rackley Realty 501-519-4889,

    Marshall Golleher 501-326-1999,

    Rackley Realty

    Source: CARMLS,MLS#: 26005134MLS Logo

    Loading...

      Facts & features

      Interior

      Bedrooms & bathrooms
      • Bedrooms: 4
      • Bathrooms: 3
      • Full bathrooms: 3
      Rooms
      • Room types: Great Room, Office/Study
      Dining room
      • Features: Eat-in Kitchen, Kitchen/Dining Combo, Breakfast Bar
      Heating
      • Electric
      Cooling
      • Electric
      Appliances
      • Included: Free-Standing Range, Refrigerator
      Features
      • Walk-In Closet(s), Sheet Rock, Guest Bedroom/Main Lv, Primary Bedroom Apart, 2 Bedrooms Same Level, 2 Bedrooms Upper Level
      • Flooring: Wood, Tile, Luxury Vinyl
      • Doors: Insulated Doors
      • Windows: Insulated Windows
      • Has fireplace: Yes
      • Fireplace features: Other
      Interior area
      • Total structure area: 2,463
      • Total interior livable area: 2,463 sqft

      Property

      Parking
      • Total spaces: 2
      • Parking features: Garage, Two Car
      • Has garage: Yes
      Features
      • Levels: Multi/Split
      • Patio & porch: Deck
      • Exterior features: Rain Gutters
      Lot
      • Size: 0.43 Acres
      • Dimensions: 224 x 80 x 246 x 83
      • Features: Sloped Up, Sloped Down
      Details
      • Parcel number: 43L1070001100

      Construction

      Type & style
      • Home type: SingleFamily
      • Architectural style: Traditional
      • Property subtype: Single Family Residence
      Materials
      • Frame
      • Foundation: Slab
      • Roof: Composition
      Condition
      • New construction: No
      • Year built: 1999

      Utilities & green energy

      • Electric: Elec-Municipal (+Entergy)
      • Sewer: Public Sewer
      • Water: Public
      Green energy
      • Energy efficient items: Doors

      Community & HOA

      Community
      • Features: Pool, Playground, Picnic Area
      • Security: Smoke Detector(s)
      • Subdivision: Marlowe Manor
      HOA
      • Has HOA: Yes
      • HOA fee: $140 annually
      Location
      • Region: Little Rock

      Financial & listing details

      • Price per square foot: $106/sqft
      • Tax assessed value: $335,980
      • Annual tax amount: $4,703
      • Date on market: 2/10/2026
      • Road surface type: Paved

        Estimated market value

        $256,900

        $244,000 - $270,000

        $2,388/mo

        Price history

        DateEventPrice
        5/12/2026Price change$260,000-7.1%$106/sqft
        Source: CARMLS #26005134 Report a problem
        3/22/2026Price change$280,000-5.1%$114/sqft
        Source: CARMLS #26005134 Report a problem
        2/10/2026Listed for sale$295,000-6.3%$120/sqft
        Source: CARMLS #26005134 Report a problem
        12/24/2025Listing removed$315,000$128/sqft
        Source: CARMLS #25038513 Report a problem
        9/25/2025Listed for sale$315,000+16.7%$128/sqft
        Source: CARMLS #25038513 Report a problem
        11/4/2022Sold$270,000+1.9%$110/sqft
        Source: CARMLS #22030171 Report a problem
        9/22/2022Price change$265,000-3.6%$108/sqft
        Source: CARMLS #22030171 Report a problem
        9/6/2022Listed for sale$275,000$112/sqft
        Source: CARMLS #22030171 Report a problem
        9/3/2022Listing removed$275,000$112/sqft
        Source: CARMLS #22026369 Report a problem
        8/3/2022Listed for sale$275,000+2%$112/sqft
        Source: CARMLS #22026369 Report a problem
        7/30/2022Listing removed$269,500$109/sqft
        Source: CARMLS #22018159 Report a problem
        6/2/2022Listed for sale$269,500+41.1%$109/sqft
        Source: CARMLS #22018159 Report a problem
        1/23/2014Sold$191,000-2.1%$78/sqft
        Source: Public Record Report a problem
        11/6/2013Listed for sale$195,000+6.6%$79/sqft
        Source: Keller Williams - Little Rock #10368785 Report a problem
        9/14/2006Sold$183,000$74/sqft
        Source: Public Record Report a problem

        Public tax history

        YearProperty taxesTax assessment
        2024$4,204 -1.8%$67,196
        2023$4,279 +63.8%$67,196 +57.5%
        2022$2,612 +4.9%$42,670 +5%
        2021$2,490 +0.8%$40,640
        2020$2,470 $40,640
        2019$2,470 -1%$40,640
        2018$2,495 +2.1%$40,640
        2017$2,442 $40,640 +7%
        2016$2,442 -8.3%$37,990
        2015$2,663 $37,990
        2014$2,663 $37,990
        2013$2,663 $37,990
        2012-- $37,990 -3.4%
        2011-- $39,344
        2010-- $39,344
        2009-- $39,344 -1.2%
        2008-- $39,836
        2007-- $39,836 +19.3%
        2005-- $33,400
        2004-- $33,400 +13.5%
        2003-- $29,439
        2002-- $29,439 +467.9%
        2001-- $5,184
        Find assessor info on the county website

        Monthly payment

        Est. payment

        Payment breakdown

        Explore the cost of this home by adjusting the details. Changes won't be saved.
        All calculations are estimates and provided by Zillow, Inc. for informational purposes only. Actual amounts may vary.
        HOA fees may include property taxes on listings classified as Co-Ops. Contact the listing agent and/or owner for fee details.
        Mortgage interest rates are dependent on a number of factors, including credit score, down payment, and repayment length. Interest rate data provided by Zillow Group Marketplace, Inc. as of 1/1/1970 from various mortgage lenders with which we have lead or other similar arrangements; the Estimated Payment is an average of those rates.
        See how much you could borrow to make a competitive offer.

        Climate risks

        Neighborhood: Rock Creek

        Getting around

        14 / 100
        Car-Dependent
        21 / 100
        Minimal Transit
        15 / 100
        Somewhat Bikeable

        Nearby schools

        GreatSchools rating
        Schools provided by the listing agent
        • Elementary: Fulbright
        • Middle: Pinnacle View
        • High: Central

        Source: CARMLS. This data may not be complete. We recommend contacting the local school district to confirm school assignments for this home.

        A local agent can set up tours, give advice and negotiate with sellers.

        A local lender can help you make sure your offer is ready when you are.

        Browse local experts

        Similar homes