This elegant 2BR/2.5BA Condo is ideally located in the heart of the historic district of Lafayette Square, offering timeless charm paired with modern comfort. A secure double door entry welcomes you into an open floor plan enhanced by soaring 12’ ceilings, 5.25” baseboards, fresh paint and custom moldings and trim throughout. The spacious Living Room showcases rich wood flooring, crown molding and beautifully custom trimmed windows with 15” sills. Built in bookshelves frame a decorative fireplace with a custom surround and granite tile hearth, creating a warm and inviting focal point. The Dining Area features stylish pendant lighting and wood flooring, seamlessly opening to both the Kitchen and Living Spaces, perfect for effortless entertaining. Crown molding and detailed millwork continue throughout. The Kitchen is thoughtfully appointed with custom Maple Cabinetry, tile countertops with coordinating backsplash, wood flooring and crown molding. A gas stove with hood, double stainless steel sink, dishwasher and pantry provide both functionality and style. There is a guest bathroom with laundry off of the Kitchen. Upstairs, the Primary Suite is a serene retreat featuring wood flooring, two closets, 12’ ceilings and two alcove windows with deep sills that fill the room with natural light. A striking curved accent wall, custom trim and crown molding add to the architectural interest. The En Suite Bath offers tile flooring, pedestal sink, maple cabinetry with shelving and a shower/tub combination. The second Bedroom also features wood flooring, crown molding and it’s own private En Suite Bath compete with tile flooring, shower, pedestal sink, wainscoting and a window for natural light. Additional amenities include a private storage unit, one car garage and access to a beautiful courtyard, perfect for relaxing or gathering with neighbors. This exceptional condo combines historic character, refined finishes, and a premier location for a truly sophisticated urban lifestyle!
Closed
Listed by: Keller Williams Chesterfield • Paige Hellmann • Contact: 314-606-7409
Bought with: Berkshire Hathaway HomeServices Select Properties
Price Unknown
1802 Kennett Pl, Saint Louis, MO 63104
2beds
1,208sqft
Condominium
Built in 1888
-- sqft lot
$260,000 Zestimate®
$--/sqft
$1,939 Estimated rent
Home value
$260,000
$244,000 - $276,000
$1,939/mo
Zestimate® history
Owner options
List your home for rent
$1,939/mo
Rent Zestimate®
Find your next renter with Zillow Rental Manager. Plus, with online applications, you can quickly screen prospective tenants – for free.
$1,939/mo
Rent Zestimate®
Refinance and save
$271/mo
Est. payment
Refinancing to a lower rate could help reduce your monthly payments and save thousands over the life of the loan.
$271/mo
Est. payment
Explore your selling options
Work with a Zillow partner agent
Leverage their expertise and Zillow's premium Showcase listings to get your home seen by more buyers.
Get startedList with your own agent
Get your home in front of millions of buyers by listing it on Zillow.
Learn how to do itSell it yourself
Take full control of how buyers see your home on Zillow by listing For Sale by Owner (FSBO).
List your homeWhat's special
One car garageBuilt in bookshelvesFresh paintOpen floor planStriking curved accent wallCrown moldingRich wood flooring
Zillow last checked:
Listing updated:
Listed by:
Paige Hellmann 314-606-7409,
Keller Williams Chesterfield
Bought with:
Kelly E Schmitz, 2023047048
Berkshire Hathaway HomeServices Select Properties
Source: MARIS,MLS#: 26010543 Originating MLS: St. Louis Association of REALTORS
Originating MLS: St. Louis Association of REALTORSFacts & features
Interior
Bedrooms & bathrooms
- Bedrooms: 2
- Bathrooms: 3
- Full bathrooms: 2
- 1/2 bathrooms: 1
- Main level bathrooms: 1
Primary bedroom
- Features: Floor Covering: Wood
- Level: Third
- Area: 156
- Dimensions: 13x12
Bedroom 2
- Features: Floor Covering: Wood
- Level: Third
- Area: 156
- Dimensions: 13x12
Dining room
- Features: Floor Covering: Wood
- Level: Second
- Area: 130
- Dimensions: 13x10
Kitchen
- Features: Floor Covering: Wood
- Level: Second
- Area: 104
- Dimensions: 13x8
Living room
- Features: Floor Covering: Wood
- Level: Second
- Area: 154
- Dimensions: 14x11
Heating
- Forced Air, Natural Gas
Cooling
- Ceiling Fan(s), Central Air
Appliances
- Included: Dishwasher, Disposal, Gas Range, Refrigerator, Washer/Dryer, Gas Water Heater
- Laundry: In Bathroom, Main Level
Features
- Bookcases, Breakfast Bar, Ceiling Fan(s), Crown Molding, High Ceilings, Historic Millwork, Open Floorplan, Pantry, Shower, Special Millwork, Tile Counters, Track Lighting, Tub
- Flooring: Wood
- Windows: Bay Window(s)
- Has basement: No
- Number of fireplaces: 1
- Fireplace features: Decorative, Living Room
Interior area
- Total structure area: 1,208
- Total interior livable area: 1,208 sqft
- Finished area above ground: 1,208
Property
Parking
- Total spaces: 1
- Parking features: Assigned, Detached, Garage
- Garage spaces: 1
Features
- Levels: Two
Lot
- Features: Adjoins Common Ground
Details
- Parcel number: 18050001110
- Special conditions: Standard
Construction
Type & style
- Home type: Condo
- Architectural style: Historic
- Property subtype: Condominium
- Attached to another structure: Yes
Materials
- Brick
- Foundation: Stone
Condition
- Year built: 1888
Utilities & green energy
- Electric: Ameren
- Sewer: Public Sewer
- Water: Public
- Utilities for property: Cable Available
Community & HOA
Community
- Subdivision: Kennett Place Condo
HOA
- Has HOA: Yes
- Amenities included: Common Ground, Storage
- Services included: Insurance, Common Area Maintenance, Exterior Maintenance, Roof, Sewer, Trash, Water
- HOA fee: $271 monthly
- HOA name: Kennett Place Condominiums
Location
- Region: Saint Louis
Financial & listing details
- Tax assessed value: $49,100
- Annual tax amount: $3,869
- Date on market: 2/26/2026
- Cumulative days on market: 9 days
- Listing terms: Cash,Conventional
- Ownership: Private
Price history
| Date | Event | Price |
|---|---|---|
| 4/3/2026 | Sold | -- |
Source:  MARIS #26010543 Report a problem MARIS #26010543 Report a problem | ||
| 3/8/2026 | Pending sale | $250,000$207/sqft |
Source: MARIS #26010543 Report a problem | ||
| 2/26/2026 | Listed for sale | $250,000$207/sqft |
Source: MARIS #26010543 Report a problem | ||
| 8/31/2022 | Listing removed | -- |
Source: Zillow Rental Manager Report a problem | ||
| 8/26/2022 | Listed for rent | $1,500+15.8%$1/sqft |
Source: Zillow Rental Manager Report a problem | ||
| 3/20/2019 | Listing removed | $1,295$1/sqft |
Source: Rhodes & Associates Realty Report a problem | ||
| 2/19/2019 | Price change | $1,295-7.2%$1/sqft |
Source: Rhodes & Associates Realty Report a problem | ||
| 12/14/2018 | Listed for rent | $1,395+3.3%$1/sqft |
Source: Rhodes & Associates Realty Report a problem | ||
| 4/7/2017 | Listing removed | $1,350$1/sqft |
Source: RE/MAX Results #17018154 Report a problem | ||
| 3/15/2017 | Price change | $1,350-3.6%$1/sqft |
Source: RE/MAX Results #17018154 Report a problem | ||
| 3/10/2017 | Listed for rent | $1,400$1/sqft |
Source: RE/MAX Results #17018154 Report a problem | ||
| 8/1/2016 | Sold | -- |
Source: Agent Provided Report a problem | ||
Public tax history
| Year | Property taxes | Tax assessment |
|---|---|---|
| 2025 | $4,048 +4.6% | $49,100 +7% |
| 2024 | $3,869 +5.1% | $45,890 |
| 2023 | $3,681 +1.1% | $45,890 +5% |
| 2022 | $3,640 +0.1% | $43,700 |
| 2021 | $3,635 +1.1% | $43,700 |
| 2020 | $3,595 | $43,700 |
| 2019 | $3,595 | $43,700 |
| 2018 | $3,595 -3% | $43,700 |
| 2017 | $3,708 +0.5% | $43,700 |
| 2016 | $3,691 +10.3% | $43,700 |
| 2015 | $3,345 +0.1% | $43,700 +126.5% |
| 2014 | $3,343 | $19,290 -55.9% |
| 2013 | $3,343 | $43,700 |
| 2012 | -- | $43,700 +4702.2% |
| 2011 | -- | $910 |
| 2010 | -- | $910 |
| 2009 | $65 -3.7% | $910 |
| 2005 | $68 -4.9% | $910 |
| 2004 | $71 -76.9% | $910 |
| 2002 | $308 | -- |
Find assessor info on the county website
Neighborhood: Lafayette Square
Nearby homes
- $--1 bd3 ba1k sqft1605 S 18th St, Saint Louis, MO 63104Sold

- $231,9002 bd3 ba1.2k sqft1800-1802 Kennett Pl #1800, Saint Louis, MO 63104Off Market
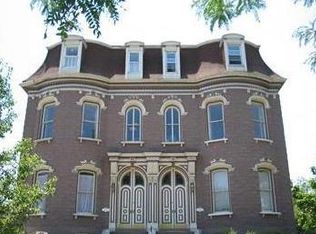
- $189,600-- bd-- ba-- sqft1800-1802 Kennett Pl, Saint Louis, MO 63104Off Market
- $253,1002 bd4 ba1.2k sqft1800 Kennett Pl, Saint Louis, MO 63104Off Market
- $203,1001 bd2 ba1.6k sqft1802 Kennett Pl #A, Saint Louis, MO 63104Off Market
- $184,4002 bd2 ba1k sqft1637 S 18th St UNIT A, Saint Louis, MO 63104Off Market
- $182,200-- bd-- ba502 sqft1637 S 18th St UNIT 1637, Saint Louis, MO 63104Off Market
- $189,6002 bd1 ba1k sqft1637 S 18th St, Saint Louis, MO 63104Off Market
Nearby schools
GreatSchools rating
- 10/10Sigel Elementary Community Ed. CenterGrades: PK-6Distance: 0.5 mi
- 6/10Mckinley Classical Leadership AcademyGrades: 6-12Distance: 0.5 mi
- 1/10Vashon High SchoolGrades: 9-12Distance: 2.4 mi
Schools provided by the listing agent
- Elementary: Peabody Elem.
- Middle: Long Middle Community Ed. Center
- High: Vashon High
Source: MARIS. This data may not be complete. We recommend contacting the local school district to confirm school assignments for this home.
Get a cash offer in 3 minutes
Find out how much your home could sell for in as little as 3 minutes with a no-obligation cash offer.
Estimated market value
$260,000
Get a cash offer in 3 minutes
Find out how much your home could sell for in as little as 3 minutes with a no-obligation cash offer.
Estimated market value
$260,000
- Missouri
- Saint Louis City
- Saint Louis
- 63104
- Lafayette Square
- 1802 Kennett Pl
Nearby cities
Nearby neighborhoods
Nearby zip codes
Other Saint Louis Topics
