Skip main navigation
Sold for $445,000
  • $445,000

    1802 Key Blvd #9-488, Arlington, VA 22201

    2beds
    820sqft
    Condominium
    Built in 1940
    -- sqft lot
    $452,100 Zestimate®
    $543/sqft
    $2,648 Estimated rent

    Home value

    $452,100

    $420,000 - $484,000

    $2,648/mo

    Zestimate® history
    Loading
    Loading...

    Owner options

    List your home for rent

    $2,648/mo

    Rent Zestimate®

    Find your next renter with Zillow Rental Manager. Plus, with online applications, you can quickly screen prospective tenants – for free.

    Learn more

    $2,648/mo

    Rent Zestimate®

    Refinance and save

    $2,706/mo

    Est. payment

    Refinancing to a lower rate could help reduce your monthly payments and save thousands over the life of the loan.

    See today's rates

    $2,706/mo

    Est. payment

    Explore your selling options

    Work with a Zillow partner agent

    Leverage their expertise and Zillow's premium Showcase listings to get your home seen by more buyers.

    Get started

    List with your own agent

    Get your home in front of millions of buyers by listing it on Zillow.

    Learn how to do it

    Sell it yourself

    Take full control of how buyers see your home on Zillow by listing For Sale by Owner (FSBO).

    List your home

    What's special

    Park-like ambianceTop floor unitAmazing views of natureItalian marble kitchen floorExtra storage spaceGenerous kitchen cabinetryUnder cabinet lighting
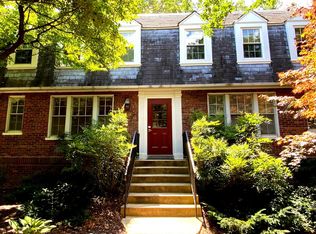
    Must See - Rarely for Sale 2 Bedroom Top Floor unit within sought after Colonial Village. The Condominium Park-like ambiance is in close proximity to everything you need including Courthouse METRO stop, great Restaurants, Retail Trader Joe's, Whole Foods! Orange Line living at its best. This top floor unit has full view of green space. Extra storage space. Newly painted in 2024, Refrigerator New, 2024. Kitchen and Bath Lighting 2024, Medicine Cabinet 2024, Hardwood floors, Italian Marble Kitchen floor, oversized undermount kitchen sink, under cabinet lighting, walk in closet lighting and Recessed ceiling lighting. Gorgeous Park setting through your living room wall of upgraded windows. Generous Kitchen Cabinetry and countertop space with fantastic view and space for kitchen table. 2 Spacious Bedrooms - both include generous closet spaces. The primary includes a walk-in closet. The second corner bedroom offers great size living space, a wall of closets with custom adjustable shelving and two windows with amazing views of nature! Colonial Village was ranked #1 Best Places to Live by Niche. com! Colonial Village is a pet friendly and peaceful community -- is perfect for owner occupants or investors. Nestled with close proximity to I-66, I-395, Rte 50, Reagan National Airport, Pentagon, D. C. , Amazing Retail, Groceries, Dining, Parks and Entertainment. Your Urban Oasis -- Must See - Contact for Private Tour.

    Zillow last checked:

    Listing updated:

    Listed by:

    Keegan Dufresne 301-807-1080,

    RE/MAX Allegiance

    Bought with:

    Deborah Davis, 0225225136

    RE/MAX Allegiance

    Source: Bright MLS,MLS#: VAAR2058134MLS Logo

    Facts & features

    Interior

    Bedrooms & bathrooms
    • Bedrooms: 2
    • Bathrooms: 1
    • Full bathrooms: 1
    • Main level bathrooms: 1
    • Main level bedrooms: 2
    Primary bedroom
    • Features: Ceiling Fan(s), Flooring - HardWood, Walk-In Closet(s)
    • Level: Main
    • Area: 176 Square Feet
    • Dimensions: 16 x 11
    Bedroom 2
    • Features: Ceiling Fan(s), Flooring - HardWood
    • Level: Main
    • Area: 132 Square Feet
    • Dimensions: 12 x 11
    Bathroom 1
    • Features: Flooring - Ceramic Tile, Bathroom - Tub Shower
    • Level: Main
    • Area: 35 Square Feet
    • Dimensions: 7 x 5
    Foyer
    • Features: Flooring - HardWood
    • Level: Main
    • Area: 24 Square Feet
    • Dimensions: 6 x 4
    Kitchen
    • Features: Flooring - Tile/Brick, Eat-in Kitchen, Kitchen - Electric Cooking, Recessed Lighting
    • Level: Main
    • Area: 112 Square Feet
    • Dimensions: 16 x 7
    Living room
    • Features: Flooring - HardWood, Recessed Lighting, Living/Dining Room Combo
    • Level: Main
    • Area: 192 Square Feet
    • Dimensions: 12 x 16
    Heating
    • Heat Pump, Programmable Thermostat, Electric
    Cooling
    • Ceiling Fan(s), Central Air, Electric
    Appliances
    • Included: Microwave, Dishwasher, Disposal, Oven/Range - Electric, Refrigerator, Self Cleaning Oven, Water Heater, Gas Water Heater
    • Laundry: Common Area
    Features
    • Ceiling Fan(s), Combination Dining/Living, Floor Plan - Traditional, Eat-in Kitchen, Recessed Lighting, Bathroom - Tub Shower, Walk-In Closet(s), Dry Wall
    • Flooring: Hardwood, Ceramic Tile, Wood
    • Windows: Double Pane Windows, Screens, Double Hung
    • Has basement: No
    • Has fireplace: No
    • Common walls with other units/homes: 2+ Common Walls,No One Above
    Interior area
    • Total structure area: 820
    • Total interior livable area: 820 sqft
    • Finished area above ground: 820
    • Finished area below ground: 0

    Property

    Parking
    • Parking features: Parking Fee, Permit Required, On Street
    • Has uncovered spaces: Yes
    Accessibility
    • Accessibility features: None
    Features
    • Levels: One
    • Stories: 1
    • Exterior features: Sidewalks
    • Pool features: None
    • Has view: Yes
    • View description: Trees/Woods
    Lot
    • Features: Backs to Trees, Landscaped
    Details
    • Additional structures: Above Grade, Below Grade
    • Parcel number: 16031051
    • Zoning: RA7-16
    • Special conditions: Standard

    Construction

    Type & style
    • Home type: Condo
    • Architectural style: Colonial
    • Property subtype: Condominium
    • Attached to another structure: Yes
    Materials
    • Brick
    • Roof: Composition
    Condition
    • Excellent
    • New construction: No
    • Year built: 1940
    Details
    • Builder model: 2 BR 1 BA

    Utilities & green energy

    • Sewer: Public Sewer
    • Water: Public
    • Utilities for property: Electricity Available, Sewer Available, Water Available, Natural Gas Available

    Community & neighborhood

    Security
    • Security features: Main Entrance Lock, Smoke Detector(s)
    Location
    • Region: Arlington
    • Subdivision: Colonial Village

    HOA & financial

    HOA
    • Has HOA: No
    • Amenities included: Storage
    • Services included: Common Area Maintenance, Maintenance Structure, Maintenance Grounds, Trash, Water, Management, Reserve Funds, Sewer, Snow Removal
    • Association name: Colonial Village
    Other fees
    • Condo and coop fee: $449 monthly

    Other

    Other facts
    • Listing agreement: Exclusive Right To Sell
    • Listing terms: Conventional,Cash,FHA,VA Loan
    • Ownership: Condominium

    Price history

    DateEventPrice
    6/20/2025Sold$445,000+1.2%$543/sqft
    Source: Bright MLS #VAAR2058134 Report a problem
    6/2/2025Contingent$439,900$536/sqft
    Source: Bright MLS #VAAR2058134 Report a problem
    5/27/2025Listed for sale$439,900+2.3%$536/sqft
    Source: Bright MLS #VAAR2058134 Report a problem
    7/11/2024Sold$430,000+4.9%$524/sqft
    Source: Public Record Report a problem
    11/6/2020Sold$410,000+34%$500/sqft
    Source: Public Record Report a problem
    1/6/2004Sold$306,000+149.8%$373/sqft
    Source: Public Record Report a problem
    8/31/1999Sold$122,500$149/sqft
    Source: Public Record Report a problem

    Public tax history

    YearProperty taxesTax assessment
    2025$4,147 $401,500
    2024$4,147 +4.7%$401,500 +4.4%
    2023$3,962 -1.9%$384,700 -1.9%
    2022$4,039 $392,100
    2021$4,039 +12.2%$392,100 +11.7%
    2020$3,600 +1.3%$350,900 +1.3%
    2019$3,553 +3.3%$346,300 +1.3%
    2018$3,438 $341,800
    2017$3,438 +1.5%$341,800
    2016$3,387 +0.5%$341,800 +1%
    2015$3,370 +6.7%$338,400 +6.6%
    2014$3,160 -0.7%$317,300 +0.3%
    2013$3,182 +3.6%$316,300
    2012$3,071 +1.4%--
    2011$3,030 --
    2009-- --
    2008-- --
    2007-- --
    2006-- --
    2005-- --
    2004-- --
    2003-- --
    2002-- --
    2001-- $115,500

    Find assessor info on the county website

    Neighborhood: Colonial Village

    Nearby schools

    GreatSchools rating
    Schools provided by the listing agent
    • High: Yorktown
    • District: Arlington County Public Schools

    Source: Bright MLS. This data may not be complete. We recommend contacting the local school district to confirm school assignments for this home.

    Get a cash offer in 3 minutes
    Find out how much your home could sell for in as little as 3 minutes with a no-obligation cash offer.
    Estimated market value
    $452,100
    Get a cash offer in 3 minutes
    Find out how much your home could sell for in as little as 3 minutes with a no-obligation cash offer.
    Estimated market value
    $452,100