Welcome to Buckhorn Golf Club Estates! Situated on a spacious lot with an "old Florida" park like setting, this home has all the bells and whistles. With 3 bedrooms/2 bathrooms/plus a bonus room (which can be used for home office, den or 4th bedroom), there's plenty of space for everyone. A NEW ROOF was just installed 2024 and HVAC 2022 with 2024 smart thermostat, means years of peace of mind and lower insurance costs. Pavers were just resealed and the Pool cage added in 2023. New pool pump and valves 2022, pool remodel and water feature added in 2010.The kitchen was updated with plenty of cabinetry and stainless steel appliances. Both baths have been updated with stand up shower in the master bath and shower/tub combo in guest bathroom. TANKLESS WATER HEATER installed in 2021 provides lower utility costs. Florida room was installed in 2014 adding 429 sqft of cooled living area not included in square footage. No carpet here as all flooring was replaced with hardwood and tile. Whole house was re-piped for hot/cold water with CPVC system, crown molding added, fans and lighting redone, Windows replaced, new garage door and wifi garage opener. There is not a single box unchecked here except packing your bags. But, the real star of the show is the property itself. When it's time to relax, The patio is huge with a saltwater pool, waterfall, gazebo, workshop, sheds, working outhouse, covered bbq area and trees abound round out this peaceful oasis. This home is truly the definition of living the Florida lifestyle and just waiting for its new owners. Buckhorn Golf Club Estates is a quiet lovely community close to shopping, dining and schools. Come see all this amazing home has to offer!
Sold for $460,000
$460,000
1802 LAUREL OAK DRIVE, VALRICO, FL 33596
3beds
1,847sqft
Single Family Residence
Built in 1980
0.31 Acres Lot
$461,500 Zestimate®
$249/sqft
$2,892 Estimated rent
Home value
$461,500
$438,000 - $485,000
$2,892/mo
Zestimate® history
Owner options
List your home for rent
$2,892/mo
Rent Zestimate®
Find your next renter with Zillow Rental Manager. Plus, with online applications, you can quickly screen prospective tenants – for free.
$2,892/mo
Rent Zestimate®
Refinance and save
$3,392/mo
Est. payment
Refinancing to a lower rate could help reduce your monthly payments and save thousands over the life of the loan.
$3,392/mo
Est. payment
Explore your selling options
Work with a Zillow partner agent
Leverage their expertise and Zillow's premium Showcase listings to get your home seen by more buyers.
Get startedList with your own agent
Get your home in front of millions of buyers by listing it on Zillow.
Learn how to do itSell it yourself
Take full control of how buyers see your home on Zillow by listing For Sale by Owner (FSBO).
List your homeWhat's special
Zillow last checked:
Listing updated:
Listed by:
Natalie Spencer 813-417-7331,
TAM BAY REALTY LLC 813-493-2913
Bought with:
Nayla Castillo Hernandez, 3577497
JPT REALTY LLC
Source: Stellar MLS,MLS#: T3542482 Originating MLS: Tampa
Originating MLS: Tampa
Facts & features
Interior
Bedrooms & bathrooms
- Bedrooms: 3
- Bathrooms: 2
- Full bathrooms: 2
Rooms
- Room types: Den/Library/Office, Florida Room, Dining Room, Utility Room
Primary bedroom
- Description: Room1
- Features: Ceiling Fan(s), En Suite Bathroom, Shower No Tub, Single Vanity, Dual Closets
- Level: First
- Area: 144 Square Feet
- Dimensions: 12x12
Bedroom 2
- Description: Room2
- Features: Ceiling Fan(s), Built-in Closet
- Level: First
- Area: 100 Square Feet
- Dimensions: 10x10
Bedroom 3
- Description: Room3
- Features: Ceiling Fan(s), Built-in Closet
- Level: First
- Area: 100 Square Feet
- Dimensions: 10x10
Dining room
- Description: Room8
- Level: First
- Area: 225 Square Feet
- Dimensions: 15x15
Florida room
- Description: Room5
- Features: Ceiling Fan(s)
- Level: First
- Area: 429.2 Square Feet
- Dimensions: 29x14.8
Kitchen
- Description: Room6
- Features: Granite Counters
- Level: First
- Area: 144 Square Feet
- Dimensions: 12x12
Living room
- Description: Room7
- Features: Ceiling Fan(s)
- Level: First
- Area: 396 Square Feet
- Dimensions: 18x22
Office
- Description: Room4
- Features: Ceiling Fan(s), No Closet
- Level: First
- Area: 100 Square Feet
- Dimensions: 10x10
Heating
- Heat Pump
Cooling
- Central Air, Ductless
Appliances
- Included: Cooktop, Dishwasher, Disposal, Microwave, Range, Refrigerator, Tankless Water Heater
- Laundry: Electric Dryer Hookup, Inside, Laundry Room, Washer Hookup
Features
- Attic Fan, Built-in Features, Ceiling Fan(s), Chair Rail, Crown Molding, Primary Bedroom Main Floor, Solid Wood Cabinets, Stone Counters
- Flooring: Engineered Hardwood, Tile
- Windows: Window Treatments
- Has fireplace: Yes
- Fireplace features: Living Room, Wood Burning
Interior area
- Total structure area: 2,799
- Total interior livable area: 1,847 sqft
Property
Parking
- Total spaces: 2
- Parking features: Oversized
- Attached garage spaces: 2
Features
- Levels: One
- Stories: 1
- Patio & porch: Covered, Deck, Enclosed, Front Porch, Patio, Screened
- Exterior features: Other, Sidewalk, Storage
- Has private pool: Yes
- Pool features: Deck, Gunite, In Ground, Pool Sweep, Salt Water, Screen Enclosure
- Fencing: Chain Link,Fenced
- Has view: Yes
- View description: Pool
Lot
- Size: 0.31 Acres
- Features: Corner Lot, Landscaped, Oversized Lot, Sidewalk
- Residential vegetation: Fruit Trees, Mature Landscaping, Oak Trees, Trees/Landscaped
Details
- Additional structures: Gazebo, Outhouse, Shed(s), Storage, Workshop
- Parcel number: U31292133M00000100001.0
- Zoning: RSC-6
- Special conditions: None
Construction
Type & style
- Home type: SingleFamily
- Architectural style: Ranch
- Property subtype: Single Family Residence
Materials
- Block, Brick, Stucco
- Foundation: Slab
- Roof: Shingle
Condition
- New construction: No
- Year built: 1980
Utilities & green energy
- Sewer: Septic Tank
- Water: Public
- Utilities for property: BB/HS Internet Available, Cable Available, Electricity Connected, Public, Water Connected
Community & HOA
Community
- Features: Golf Carts OK
- Security: Smoke Detector(s)
- Pet fee: $0 monthly
- Subdivision: BUCKHORN GOLF CLUB ESTATES PHA
HOA
- Has HOA: Yes
Location
- Region: Valrico
Financial & listing details
- Price per square foot: $249/sqft
- Tax assessed value: $338,388
- Annual tax amount: $2,212
- Date on market: 7/18/2024
- Cumulative days on market: 2 days
- Listing terms: Cash,Conventional
- Ownership: Fee Simple
- Total actual rent: 0
- Electric utility on property: Yes
- Road surface type: Paved
Price history
| Date | Event | Price |
|---|---|---|
| 8/24/2024 | Sold | $460,000$249/sqft |
Source:  Stellar MLS #T3542482 Report a problem Stellar MLS #T3542482 Report a problem | ||
| 7/21/2024 | Pending sale | $460,000$249/sqft |
Source: Stellar MLS #T3542482 Report a problem | ||
| 7/18/2024 | Listed for sale | $460,000$249/sqft |
Source: Stellar MLS #T3542482 Report a problem | ||
Public tax history
| Year | Property taxes | Tax assessment |
|---|---|---|
| 2025 | $6,126 +16.7% | $338,388 +25.8% |
| 2024 | $5,251 +127.9% | $268,905 +82.6% |
| 2023 | $2,304 +2.8% | $147,248 +3% |
| 2022 | $2,242 +2.1% | $142,959 +3% |
| 2021 | $2,195 +3.7% | $138,795 +1.4% |
| 2020 | $2,117 +12.4% | $136,879 +8.7% |
| 2019 | $1,883 | $125,980 +1.9% |
| 2018 | $1,883 +2.8% | $123,631 -25% |
| 2017 | $1,832 +1.9% | $164,900 +39% |
| 2016 | $1,799 +2% | $118,597 +0.7% |
| 2015 | $1,764 +0.4% | $117,773 +0.8% |
| 2014 | $1,757 | $116,838 +1.5% |
| 2013 | $1,757 +0.5% | $115,111 +1.7% |
| 2012 | $1,749 -3.9% | $113,187 -2.9% |
| 2011 | $1,820 -5.4% | $116,525 -5% |
| 2010 | $1,924 +0% | $122,604 +0.1% |
| 2009 | $1,923 +0.3% | $122,432 +0.1% |
| 2008 | $1,916 -9.5% | $122,310 +3% |
| 2007 | $2,119 -4.4% | $118,748 +2.5% |
| 2006 | $2,216 +0.4% | $115,852 +3% |
| 2005 | $2,207 | $112,478 +3% |
| 2004 | -- | $109,202 +1.9% |
| 2003 | -- | $107,166 +2.4% |
| 2002 | -- | $104,654 +1.6% |
| 2001 | -- | $103,006 +0.6% |
| 2000 | $2,032 | $102,344 |
Find assessor info on the county website
Neighborhood: 33596
Nearby homes
- $398,4004 bd2 ba2.2k sqft2210 Oak Cliff Ct, Valrico, FL 33596Off Market
- $349,9003 bd2 ba1.2k sqft2213 Durant Rd, Valrico, FL 33596Off Market

- $412,8004 bd2 ba2.1k sqft2208 Oak Cliff Ct, Valrico, FL 33596Off Market
- $462,7003 bd2 ba2.3k sqft1801 Laurel Oak Dr, Valrico, FL 33596Off Market
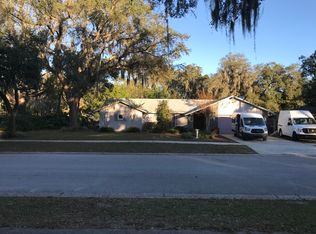
- $424,1004 bd2 ba1.9k sqft2206 Oak Cliff Ct, Valrico, FL 33596Off Market
- $394,7004 bd2 ba1.8k sqft2207 Durant Rd, Valrico, FL 33596Off Market
- $455,0003 bd2 ba1.8k sqft2214 Durant Rd, Valrico, FL 33596Sold
- $531,9003 bd2 ba1.8k sqft2214 Durant Rd, Valrico, FL 33594Off Market
Nearby schools
GreatSchools rating
- 8/10Buckhorn Elementary SchoolGrades: PK-5Distance: 0.4 mi
- 6/10Mulrennan Middle SchoolGrades: 6-8Distance: 1.2 mi
- 5/10Durant High SchoolGrades: 9-12Distance: 4.9 mi
Schools provided by the listing agent
- Elementary: Buckhorn-HB
- Middle: Mulrennan-HB
- High: Durant-HB
Source: Stellar MLS. This data may not be complete. We recommend contacting the local school district to confirm school assignments for this home.
Get a cash offer in 3 minutes
Find out how much your home could sell for in as little as 3 minutes with a no-obligation cash offer.
Estimated market value
$461,500
Get a cash offer in 3 minutes
Find out how much your home could sell for in as little as 3 minutes with a no-obligation cash offer.
Estimated market value
$461,500
- Florida
- Hillsborough County
- Valrico
- 33596
- 1802 LAUREL OAK DRIVE
