Skip main navigation
Active
  • $535,000

    1802 Littlefield Ln, Mahomet, IL 61853

    5beds
    2,382sqft
    : 
    Loading
    Get pre-qualified
    Single Family Residence
    Built in 2022
    10,000 Square Feet Lot
    $-- Zestimate®
    $225/sqft
    $8/mo HOA

    What's special

    Understated gas fireplaceBeautifully maintained landscapingClean contemporary finishesContemporary vertical sidingFirst-floor transom windowsThree additional bedroomsPolished architectural presence
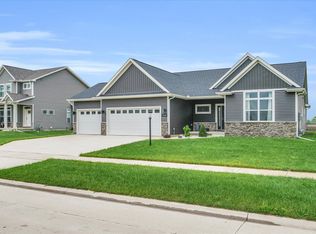
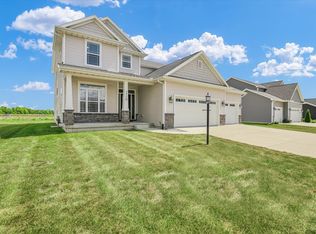
    Bathed in natural light and grounded in a calm, neutral palette, this beautifully curated home strikes a thoughtful balance between timeless design and everyday livability. From the moment you step through the front door, sightlines extend through the home to the backyard beyond, creating an immediate sense of openness and light. A welcoming foyer opens to airy living spaces with 9-foot ceilings and an easy sense of comfort. Adjacent to the foyer, a versatile flex space offers the perfect setting for a home office, playroom, or additional sitting area. The open-concept kitchen, living, and dining areas create a seamless flow that is equally suited for daily living and entertaining. Hardwood flooring extends throughout the main level, while details such as first-floor transom windows and an understated gas fireplace lend a quiet sophistication to the interior. The kitchen is both refined and functional, offering ample cabinetry, a pantry, generous Quartz surfaces, a substantial center island, and a striking herringbone backsplash that introduces character while maintaining the home's clean aesthetic. An oversized drop zone and half bath just off the garage add convenience and organization to daily routines. Hardwood flooring continues throughout the second floor, where you'll find three additional bedrooms, a conveniently located laundry room, and a spacious primary suite with a cathedral ceiling. The primary bath is timeless in design, featuring a walk-in tiled shower with a built-in bench and clean, contemporary finishes. The finished basement expands the home's livability with a family room, fifth bedroom, and an additional full bath-ideal for guests. Outside, contemporary vertical siding and beautifully maintained landscaping create a polished architectural presence, while oversized garage doors comfortably accommodate larger vehicles without compromising the home's thoughtful design. Better than new, this move-in ready home is ready to welcome its next owners.
    --
    on Zillow
    |
    187
    views
    |
    6
    saves
    |

    Zillow last checked:

    Listed by:

    Alisa Demarco 217-649-7011,

    Coldwell Banker R.E. Group

    Source: MRED as distributed by MLS GRID,MLS#: 12655405MLS Logo

    Loading...

      Facts & features

      Interior

      Bedrooms & bathrooms
      • Bedrooms: 5
      • Bathrooms: 4
      • Full bathrooms: 3
      • 1/2 bathrooms: 1
      Rooms
      • Room types: Foyer, Mud Room, Storage, Utility Room-Lower Level, Office, Bedroom 5
      Primary bedroom
      • Features: Flooring (Hardwood), Bathroom (Full)
      • Level: Second
      • Area: 224 Square Feet
      • Dimensions: 16X14
      Bedroom 2
      • Features: Flooring (Hardwood)
      • Level: Second
      • Area: 140 Square Feet
      • Dimensions: 14X10
      Bedroom 3
      • Level: Second
      • Area: 140 Square Feet
      • Dimensions: 10X14
      Bedroom 4
      • Features: Flooring (Hardwood)
      • Level: Second
      • Area: 140 Square Feet
      • Dimensions: 10X14
      Bedroom 5
      • Features: Flooring (Carpet)
      • Level: Basement
      • Area: 192 Square Feet
      • Dimensions: 12X16
      Dining room
      • Features: Flooring (Hardwood)
      • Level: Main
      • Area: 154 Square Feet
      • Dimensions: 11X14
      Family room
      • Features: Flooring (Carpet)
      • Level: Basement
      • Area: 288 Square Feet
      • Dimensions: 18X16
      Foyer
      • Features: Flooring (Hardwood)
      • Level: Main
      • Area: 77 Square Feet
      • Dimensions: 7X11
      Kitchen
      • Features: Kitchen (Island), Flooring (Hardwood)
      • Level: Main
      • Area: 192 Square Feet
      • Dimensions: 12X16
      Laundry
      • Features: Flooring (Ceramic Tile)
      • Level: Second
      • Area: 49 Square Feet
      • Dimensions: 7X7
      Living room
      • Features: Flooring (Hardwood)
      • Level: Main
      • Area: 256 Square Feet
      • Dimensions: 16X16
      Mud room
      • Features: Flooring (Ceramic Tile)
      • Level: Main
      • Area: 84 Square Feet
      • Dimensions: 6X14
      Office
      • Features: Flooring (Hardwood)
      • Level: Main
      • Area: 140 Square Feet
      • Dimensions: 10X14
      Storage
      • Level: Basement
      • Area: 224 Square Feet
      • Dimensions: 16X14
      Other
      • Level: Basement
      • Area: 108 Square Feet
      • Dimensions: 6X18
      Heating
      • Forced Air
      Cooling
      • Central Air
      Appliances
      • Included: Range, Microwave, Dishwasher, Refrigerator, Washer, Dryer, Disposal, Range Hood
      Features
      • Basement: Finished,Full
      • Attic: Pull Down Stair
      • Number of fireplaces: 1
      • Fireplace features: Gas Log, Living Room
      Interior area
      • Total structure area: 3,549
      • Total interior livable area: 2,382 sqft
      • Finished area below ground: 883
      Video & virtual tour

      Property

      Parking
      • Total spaces: 6
      • Parking features: Concrete, Garage Door Opener, Yes, Garage Owned, Attached, Off Street, Owned, Garage
      • Attached garage spaces: 3
      • Has uncovered spaces: Yes
      Accessibility
      • Accessibility features: No Disability Access
      Features
      • Stories: 2
      • Patio & porch: Patio
      Lot
      • Size: 10,000 Square Feet
      • Dimensions: 80 x 125
      Details
      • Parcel number: 151323302009
      • Special conditions: None
      • Other equipment: Sump Pump

      Construction

      Type & style
      • Home type: SingleFamily
      • Property subtype: Single Family Residence
      Materials
      • Vinyl Siding
      • Foundation: Concrete Perimeter
      • Roof: Asphalt
      Condition
      • New construction: No
      • Year built: 2022

      Utilities & green energy

      • Electric: 200+ Amp Service
      • Sewer: Public Sewer
      • Water: Public

      Community & HOA

      HOA
      • Has HOA: Yes
      • Services included: None
      • HOA fee: $100 annually
      Location
      • Region: Mahomet

      Financial & listing details

      • Price per square foot: $225/sqft
      • Tax assessed value: $502,050
      • Annual tax amount: $13,157
      • Ownership: Fee Simple

        Estimated market value

        Not available

        Estimated sales range

        Not available

        Not available

        Price history

        DateEventPrice
        4/19/2022Sold$449,000+3.7%$188/sqft
        Source: Public Record Report a problem
        2/9/2022Pending sale$432,900$182/sqft
        Source: Unlimited Construction Report a problem
        2/8/2022Price change$432,900+12.6%$182/sqft
        Source: Unlimited Construction Report a problem
        11/11/2021Listed for sale$384,600+600.5%$161/sqft
        Source: Unlimited Construction Report a problem
        6/15/2020Listing removed--
        Source: Unlimited Homes Report a problem
        1/11/2020Price change$54,900-8.3%$23/sqft
        Source: KELLER WILLIAMS-TREC #10607436 Report a problem
        7/31/2018Price change$59,900-7.8%$25/sqft
        Source: Keller Williams Realty The Real Estate Center #09490223 Report a problem
        3/3/2018Listed for sale$65,000$27/sqft
        Source: KELLER WILLIAMS-TREC #09490223 Report a problem

        Public tax history

        YearProperty taxesTax assessment
        2024$12,515 +8.2%$167,350 +10%
        2023$11,566 +331.1%$152,130 +354%
        2022$2,683 +15983%$33,510 +16655%
        2021$17 $200
        2020$17 +1.3%$200
        2019$16 $200
        2018$16 -1.3%$200
        2017$17 $200
        2016-- --
        Find assessor info on the county website

        Monthly payment

        Est. payment

        Payment breakdown

        Explore the cost of this home by adjusting the details. Changes won't be saved.
        All calculations are estimates and provided by Zillow, Inc. for informational purposes only. Actual amounts may vary.
        HOA fees may include property taxes on listings classified as Co-Ops. Contact the listing agent and/or owner for fee details.
        Mortgage interest rates are dependent on a number of factors, including credit score, down payment, and repayment length. Interest rate data provided by Zillow Group Marketplace, Inc. as of 1/1/1970 from various mortgage lenders with which we have lead or other similar arrangements; the Estimated Payment is an average of those rates.
        See how much you could borrow to make a competitive offer.

        Climate risks

        Neighborhood: 61853

        Getting around

        3 / 100
        Car-Dependent
        26 / 100
        Somewhat Bikeable

        Nearby schools

        GreatSchools rating
        Schools provided by the listing agent
        • Elementary: Mahomet Elementary School
        • Middle: Mahomet Junior High School
        • High: Mahomet-Seymour High School
        • District: 3

        Source: MRED as distributed by MLS GRID. This data may not be complete. We recommend contacting the local school district to confirm school assignments for this home.

        A local agent can set up tours, give advice and negotiate with sellers.

        Browse local experts

        Similar homes