Skip main navigation
Sold
  • Price Unknown

    1802 Lookout Point Dr, Sheridan, WY 82801

    3beds
    2baths
    1,661sqft
    Stick Built, Residential
    Built in 2017
    0.35 Acres Lot
    $538,400 Zestimate®
    $--/sqft
    $2,877 Estimated rent

    Home value

    $538,400

    $393,000 - $743,000

    $2,877/mo

    Zestimate® history
    Loading
    Loading...

    Owner options

    List your home for rent

    $2,877/mo

    Rent Zestimate®

    Find your next renter with Zillow Rental Manager. Plus, with online applications, you can quickly screen prospective tenants – for free.

    Learn more

    $2,877/mo

    Rent Zestimate®

    Refinance and save

    $150/mo

    Est. payment

    Refinancing to a lower rate could help reduce your monthly payments and save thousands over the life of the loan.

    See today's rates

    $150/mo

    Est. payment

    Explore your selling options

    Work with a Zillow partner agent

    Leverage their expertise and Zillow's premium Showcase listings to get your home seen by more buyers.

    Get started

    List with your own agent

    Get your home in front of millions of buyers by listing it on Zillow.

    Learn how to do it

    Sell it yourself

    Take full control of how buyers see your home on Zillow by listing For Sale by Owner (FSBO).

    List your home

    What's special

    Custom walk-in closetCustom kitchen islandCovered front porchPrivate backyard oasisRear deck and patioSpacious showerWalk-in pantry
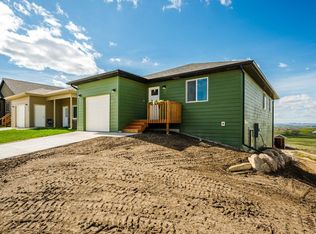
    Step into the ease of single-level living, where every detail has been designed with comfort and connection in mind. The open floor plan flows effortlessly, centered around a custom kitchen island and walk-in pantry—a dream for gatherings big or small. Your owner's suite is a private retreat with a spacious shower and custom walk-in closet, crafted to make everyday living feel indulgent. Morning coffee tastes better on the covered front porch, and evenings are made for relaxing on the rear deck and patio, overlooking your private backyard oasis—fully fenced, beautifully landscaped, and filled with perennials for both cooking and color. A 13' x 16' workshop offers endless possibilities, from creative projects to storage solutions, while the generous lot provides space to spread out and breathe. This isn't just a houseit's the lifestyle you've been searching for. Welcome home.

    Zillow last checked:

    Listing updated:

    Listed by:

    Marie Lowe 307-672-5838,

    CENTURY 21 BHJ Realty, Inc.

    Bought with:

    Jamie Haigh, RE-16710

    CENTURY 21 BHJ Realty, Inc.

    Source: Sheridan County BOR,MLS#: 25-696MLS Logo

    Facts & features

    Interior

    Bedrooms & bathrooms
    • Bedrooms: 3
    • Bathrooms: 2
    Primary bedroom
    • Description: Walk-in Closet
    • Level: Main
    • Area: 221
    • Dimensions: 13.00 x 17.00
    Bedroom 2
    • Description: Closet
    • Level: Main
    • Area: 156
    • Dimensions: 12.00 x 13.00
    Bedroom 3
    • Description: Closet
    • Level: Main
    • Area: 144
    • Dimensions: 12.00 x 12.00
    Primary bathroom
    • Description: Walk-in Shower
    • Level: Main
    • Area: 90
    • Dimensions: 9.00 x 10.00
    Full bathroom
    • Level: Main
    • Area: 88
    • Dimensions: 11.00 x 8.00
    Bonus room
    • Description: Pantry
    • Level: Main
    • Area: 20
    • Dimensions: 5.00 x 4.00
    Dining room
    • Level: Main
    • Area: 144
    • Dimensions: 12.00 x 12.00
    Kitchen
    • Description: Custom Built Island included
    • Level: Main
    • Area: 132
    • Dimensions: 11.00 x 12.00
    Laundry
    • Level: Main
    • Area: 48
    • Dimensions: 8.00 x 6.00
    Living room
    • Description: Pergo Flooring
    • Level: Main
    • Area: 462
    • Dimensions: 22.00 x 21.00
    Heating
    • Gas Forced Air, Natural Gas
    Cooling
    • Central Air, Attic Fan
    Features
    • Mudroom, Pantry, Walk-In Closet(s)
    • Basement: Crawl Space
    Interior area
    • Total structure area: 1,661
    • Total interior livable area: 1,661 sqft
    • Finished area above ground: 0

    Property

    Parking
    • Total spaces: 2
    • Parking features: Concrete
    • Attached garage spaces: 2
    Features
    • Patio & porch: Covered Patio, Covered Deck, Patio
    • Exterior features: Auto Lawn Sprinkler
    • Fencing: Fenced
    Lot
    • Size: 0.35 Acres
    Details
    • Additional structures: Workshop
    • Parcel number: R0030199

    Construction

    Type & style
    • Home type: SingleFamily
    • Architectural style: Ranch
    • Property subtype: Stick Built, Residential
    Materials
    • Lap Siding
    • Roof: Asphalt
    Condition
    • Year built: 2017

    Utilities & green energy

    • Sewer: Public Sewer
    • Water: Public

    Community & neighborhood

    Location
    • Region: Sheridan
    • Subdivision: Poplar Grove PUD

    HOA & financial

    HOA
    • Has HOA: Yes
    • HOA fee: $150 annually

    Price history

    DateEventPrice
    10/16/2025Sold--
    Source: Sheridan County BOR #25-696 Report a problem
    7/17/2025Listed for sale$534,000-32.9%$321/sqft
    Source: Sheridan County BOR #25-696 Report a problem
    6/17/2025Listing removed$795,500$479/sqft
    Source: Sheridan County BOR #25-353 Report a problem
    5/21/2025Price change$795,500-1.5%$479/sqft
    Source: Sheridan County BOR #25-353 Report a problem
    5/2/2025Listed for sale$807,500$486/sqft
    Source: Sheridan County BOR #25-353 Report a problem
    8/4/2017Sold--
    Source: Sheridan County BOR #628001_17-298 Report a problem

    Public tax history

    YearProperty taxesTax assessment
    2025$3,453 -18.7%$48,298 -22.6%
    2024$4,247 +4.1%$62,405 +3.9%
    2023$4,078 -11.2%$60,038 -10.7%
    2022$4,592 +70.9%$67,228 +65.7%
    2021$2,687 +8.5%$40,583 +7.8%
    2020$2,476 -6.6%$37,636 +1.5%
    2019$2,651 $37,074 +49.4%
    2018-- $24,810 +630.6%
    2017-- $3,396 +3.2%
    2015-- $3,292

    Find assessor info on the county website

    Neighborhood: 82801

    Nearby schools

    GreatSchools rating