Welcome to life in the country at 1802 Mansion Lane in Mount Joy, a beautifully maintained 4-bedroom, 2.5-bathroom home with lots of inviting living and entertaining space. This home sits on a large corner lot and features a private above-ground pool, a quaint covered patio, and an underground dog fence, offering plenty of room for outdoor living and peace of mind for pet owners. Inside, the living room features a vaulted ceiling and skylights that bring in abundant natural light and an authentic wood-fueled brick fireplace for those special occasions. The kitchen and dining area sit off to the side of the living room and create an ideal space for entertaining family & guests. A home chef will find all they need here with plenty of storage space in its revitalized wood cabinets, room to work with rounded-edge stone countertops, and tools-of-the-trade stainless steel appliances, and a walk-in pantry with wire shelving. But there's still more to see! A large first-floor master bedroom adds convenience, and all bedrooms are generously sized. A well-designed office space with built-in shelving connects off the main 1st floor hallway. The owners have completed extensive updates including a new roof, new Anderson windows, luxury vinyl plank flooring, and updated heated pump with a 10 yrs warranty (may be transferrable), ensuring the home is in excellent condition. Schedule your showing today to see all that this property has to offer.
Sold for $485,000
$485,000
1802 Mansion Ln, Mount Joy, PA 17552
4beds
2,856sqft
Single Family Residence
Built in 1997
1.17 Acres Lot
$506,900 Zestimate®
$170/sqft
$3,175 Estimated rent
Home value
$506,900
$476,000 - $542,000
$3,175/mo
Zestimate® history
Owner options
List your home for rent
$3,175/mo
Rent Zestimate®
Find your next renter with Zillow Rental Manager. Plus, with online applications, you can quickly screen prospective tenants – for free.
$3,175/mo
Rent Zestimate®
Refinance and save
$3,123/mo
Est. payment
Refinancing to a lower rate could help reduce your monthly payments and save thousands over the life of the loan.
$3,123/mo
Est. payment
Explore your selling options
Work with a Zillow partner agent
Leverage their expertise and Zillow's premium Showcase listings to get your home seen by more buyers.
Get startedList with your own agent
Get your home in front of millions of buyers by listing it on Zillow.
Learn how to do itSell it yourself
Take full control of how buyers see your home on Zillow by listing For Sale by Owner (FSBO).
List your homeWhat's special
Zillow last checked:
Listing updated:
Listed by:
Steve Hammond 717-824-6054,
Berkshire Hathaway HomeServices Homesale Realty,
Listing Team: Steve Hammond Team, Co-Listing Agent: Joshua Bealing 717-476-5324,
Berkshire Hathaway HomeServices Homesale Realty
Bought with:
Daryl Brown, RS322304
Iron Valley Real Estate of Lancaster
Source: Bright MLS,MLS#: PALA2066536
Facts & features
Interior
Bedrooms & bathrooms
- Bedrooms: 4
- Bathrooms: 3
- Full bathrooms: 2
- 1/2 bathrooms: 1
- Main level bathrooms: 2
- Main level bedrooms: 1
Rooms
- Room types: Basement
Basement
- Features: Basement - Unfinished
- Level: Lower
Heating
- Forced Air, Heat Pump, Solar, Electric
Cooling
- Central Air, Electric, Solar Photovoltaic
Appliances
- Included: Microwave, Dishwasher, Oven/Range - Electric, Refrigerator, Stainless Steel Appliance(s), Water Heater, Dryer, Washer, Water Treat System, Electric Water Heater
- Laundry: Main Level
Features
- Bathroom - Tub Shower, Ceiling Fan(s), Central Vacuum, Combination Kitchen/Dining, Dining Area, Entry Level Bedroom, Family Room Off Kitchen, Recessed Lighting, Sound System, Upgraded Countertops, Pantry, Built-in Features, Primary Bath(s), Dry Wall
- Flooring: Luxury Vinyl, Ceramic Tile, Carpet
- Doors: Storm Door(s), Sliding Glass
- Windows: Skylight(s), Double Pane Windows, Insulated Windows
- Basement: Interior Entry,Concrete
- Number of fireplaces: 1
- Fireplace features: Wood Burning, Brick, Mantel(s), Screen, Pellet Stove
Interior area
- Total structure area: 4,228
- Total interior livable area: 2,856 sqft
- Finished area above ground: 2,856
- Finished area below ground: 0
Property
Parking
- Total spaces: 5
- Parking features: Garage Faces Side, Built In, Inside Entrance, Asphalt, Private, Attached, Off Street, Driveway
- Attached garage spaces: 2
- Uncovered spaces: 3
- Details: Garage Sqft: 572
Accessibility
- Accessibility features: None
Features
- Levels: Two
- Stories: 2
- Patio & porch: Patio
- Exterior features: Awning(s), Lighting, Rain Gutters
- Has private pool: Yes
- Pool features: Above Ground, Vinyl, Private
- Has spa: Yes
- Spa features: Bath
- Fencing: Invisible
- Has view: Yes
- View description: Pasture, Panoramic, Scenic Vista
- Frontage type: Road Frontage
Lot
- Size: 1.17 Acres
- Features: Corner Lot, Front Yard, Level, Open Lot, Rear Yard, SideYard(s), Corner Lot/Unit
Details
- Additional structures: Above Grade, Below Grade
- Parcel number: 1504010400000
- Zoning: AGRICULTURAL (A)
- Special conditions: Standard
Construction
Type & style
- Home type: SingleFamily
- Architectural style: Salt Box
- Property subtype: Single Family Residence
Materials
- Frame, Vinyl Siding
- Foundation: Concrete Perimeter
- Roof: Architectural Shingle
Condition
- New construction: No
- Year built: 1997
Utilities & green energy
- Electric: 200+ Amp Service, Photovoltaics Third-Party Owned
- Sewer: On Site Septic
- Water: Well
- Utilities for property: Electricity Available, Phone Available, Water Available
Community & HOA
Community
- Subdivision: None Available
HOA
- Has HOA: No
Location
- Region: Mount Joy
- Municipality: EAST DONEGAL TWP
Financial & listing details
- Price per square foot: $170/sqft
- Tax assessed value: $296,600
- Annual tax amount: $7,533
- Date on market: 4/15/2025
- Listing agreement: Exclusive Agency
- Listing terms: Cash,Conventional,FHA,VA Loan
- Inclusions: 86" Samsung Tv With Wall Mount, Samsung Sound Bar, Dvd Player, Removable Awning With Ceiling Fan & Light
- Ownership: Fee Simple
- Road surface type: Black Top
Price history
| Date | Event | Price |
|---|---|---|
| 8/13/2025 | Sold | $485,000-3%$170/sqft |
Source:  Bright MLS #PALA2066536 Report a problem Bright MLS #PALA2066536 Report a problem | ||
| 6/24/2025 | Pending sale | $500,000$175/sqft |
Source: Bright MLS #PALA2066536 Report a problem | ||
| 6/5/2025 | Price change | $500,000-4.8%$175/sqft |
Source: Bright MLS #PALA2066536 Report a problem | ||
| 5/12/2025 | Price change | $525,000-4.5%$184/sqft |
Source: Bright MLS #PALA2066536 Report a problem | ||
| 4/15/2025 | Listed for sale | $550,000+100.1%$193/sqft |
Source: Bright MLS #PALA2066536 Report a problem | ||
| 5/24/2013 | Sold | $274,900$96/sqft |
Source: Public Record Report a problem | ||
| 3/20/2013 | Price change | $274,900-0.8%$96/sqft |
Source: Prudential Homesale Srvs Group #201345 Report a problem | ||
| 1/3/2013 | Listed for sale | $277,000+0.8%$97/sqft |
Source: Prudential Homesale Services Group #201345 Report a problem | ||
| 11/22/2012 | Listing removed | $274,900$96/sqft |
Source: Prudential Homesale Services Group #189488 Report a problem | ||
| 9/28/2012 | Price change | $274,900-1.8%$96/sqft |
Source: Prudential Homesale Services Group #189488 Report a problem | ||
| 8/7/2012 | Price change | $279,900-1.8%$98/sqft |
Source: Prudential Homesale Services Group #189488 Report a problem | ||
| 7/17/2012 | Price change | $284,900+1.8%$100/sqft |
Source: Prudential Homesale Services Group #189488 Report a problem | ||
| 6/23/2012 | Price change | $279,900-1.8%$98/sqft |
Source: Prudential Homesale Services Group #189488 Report a problem | ||
| 5/25/2012 | Price change | $284,900-1.7%$100/sqft |
Source: Prudential Homesale Services Group #189488 Report a problem | ||
| 3/28/2012 | Price change | $289,900-1.7%$102/sqft |
Source: Prudential Homesale Services Group #189488 Report a problem | ||
| 2/18/2012 | Listed for sale | $294,900+31.1%$103/sqft |
Source: Prudential Homesale Services Group #189488 Report a problem | ||
| 4/9/2002 | Sold | $225,000$79/sqft |
Source: Public Record Report a problem | ||
Public tax history
| Year | Property taxes | Tax assessment |
|---|---|---|
| 2025 | $7,591 +0.8% | $296,600 |
| 2024 | $7,534 +0.4% | $296,600 |
| 2023 | $7,505 +0.8% | $296,600 |
| 2022 | $7,449 | $296,600 |
| 2021 | $7,449 +316.7% | $296,600 |
| 2020 | $1,788 -75.1% | $296,600 |
| 2019 | $7,176 +301.4% | $296,600 |
| 2018 | $1,788 -76.5% | $296,600 +17.6% |
| 2017 | $7,604 | $252,200 |
| 2016 | $7,604 +40.2% | $252,200 |
| 2015 | $5,425 | $252,200 |
| 2014 | $5,425 | $252,200 |
| 2013 | -- | $252,200 |
| 2012 | -- | $252,200 |
| 2011 | -- | $252,200 |
| 2010 | -- | $252,200 |
| 2009 | -- | $252,200 |
| 2007 | -- | $252,200 |
| 2006 | -- | $252,200 |
| 2005 | -- | $252,200 +7.5% |
| 2004 | -- | $234,700 |
| 2003 | -- | $234,700 |
| 2002 | -- | $234,700 |
| 2000 | -- | $234,700 |
Find assessor info on the county website
Neighborhood: 17552
Nearby homes
- $575,3004 bd3 ba2.8k sqft1935 Donegal Springs Rd, Mount Joy, PA 17552Off Market
- $475,8003 bd3 ba1.6k sqft1804 Mansion Ln, Mount Joy, PA 17552Off Market

- $492,8003 bd2 ba2.3k sqft1810 Mansion Ln, Mount Joy, PA 17552Off Market
- $275,0003 bd3 ba2.9k sqft1894 Donegal Springs Rd, Mount Joy, PA 17552Sold
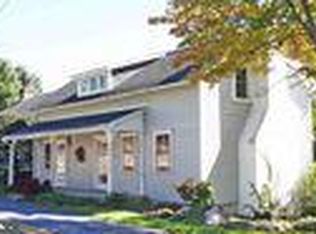
- $504,7003 bd2 ba1.5k sqft1814 Mansion Ln, Mount Joy, PA 17552Off Market
- $339,6002 bd2 ba1.4k sqft1824 Mansion Ln, Mount Joy, PA 17552Off Market
- $1,236,1003 bd2 ba1.3k sqft1891 Donegal Springs Rd, Mount Joy, PA 17552Off Market
- $284,5003 bd1 ba1k sqft1840 Mansion Ln, Mount Joy, PA 17552Off Market
Nearby schools
GreatSchools rating
- 5/10Donegal Intermediate SchoolGrades: 3-6Distance: 2.9 mi
- 7/10Donegal Middle SchoolGrades: 7-8Distance: 2.7 mi
- 5/10Donegal Senior High SchoolGrades: 9-12Distance: 2.9 mi
Schools provided by the listing agent
- Elementary: Donegal
- Middle: Donegal
- High: Donegal
- District: Donegal
Source: Bright MLS. This data may not be complete. We recommend contacting the local school district to confirm school assignments for this home.


Get pre-qualified for a loan
At Zillow Home Loans, we can pre-qualify you in as little as 5 minutes with no impact to your credit score.An equal housing lender. NMLS #10287.
Sell for more on Zillow
Get a Zillow Showcase℠ listing at no additional cost and you could sell for .
$506,900
2% more
+$10,138
With Zillow Showcase(estimated)
$517,038
- Pennsylvania
- Lancaster County
- Mount Joy
- 17552
- 1802 Mansion Ln
Nearby cities
Nearby zip codes
Other Mount Joy Topics
