Charm you can't rebuild, minutes from downtown Brenham. Built in 1940, this 2-bedroom, 1-bath home offers 1,081 square feet anchored by an expansive living room with original hardwood floors that carry down the hallway. Both bedrooms are generously sized — room to actually live, not just sleep. It sits on a large .27-acre lot with space to garden, entertain, or add on down the road. A private driveway runs back to a detached garage with a 14x16 addition off the back — a rare amount of true storage or workshop space, well away from the street. The close-in location puts downtown Brenham's shops, restaurants, and historic square within an easy trip.
Pending
Price cut: $10K (8/31)
$179,000
1802 Marjorie St, Brenham, TX 77833
2beds
1,081sqft
Single Family Residence
Built in 1940
0.27 Acres Lot
$-- Zestimate®
$166/sqft
$-- HOA
What's special
Space to gardenOriginal hardwood floorsPrivate driveway
- 68 days
- 172
- 12
Likely to sell faster than
Zillow last checked:
Listing updated:
Listed by:
Eric Benitez TREC #0715047 979-830-3914,
Cedar Frame
Source: HAR,MLS#: 35486748
Facts & features
Interior
Bedrooms & bathrooms
- Bedrooms: 2
- Bathrooms: 1
- Full bathrooms: 1
Bedroom
- Level: First
- Area: 182
- Dimensions: 13x14
Bedroom
- Level: First
- Area: 182
- Dimensions: 13x14
Heating
- Electric
Cooling
- Ceiling Fan(s), Electric
Appliances
- Included: Gas Oven, Gas Range
- Laundry: Electric Dryer Hookup, Washer Hookup
Interior area
- Total structure area: 1,081
- Total interior livable area: 1,081 sqft
Property
Parking
- Total spaces: 1
- Parking features: Detached
- Garage spaces: 1
Features
- Stories: 1
Lot
- Size: 0.27 Acres
- Features: Other, 1/4 Up to 1/2 Acre
Details
- Parcel number: R20900
Construction
Type & style
- Home type: SingleFamily
- Property subtype: Single Family Residence
Materials
- Wood Siding
- Foundation: Pillar/Post/Pier
- Roof: Composition
Condition
- New construction: No
- Year built: 1940
Utilities & green energy
- Sewer: Public Sewer
- Water: Public
Green energy
- Energy efficient items: Thermostat
Community & HOA
Community
- Subdivision: Amal Heights
Location
- Region: Brenham
Financial & listing details
- Price per square foot: $166/sqft
- Tax assessed value: $144,000
- Annual tax amount: $2,396
- Date on market: 8/3/2026
- Listing terms: Cash,Conventional
Estimated market value
Not available
Estimated sales range
Not available
$1,501/mo
Price history
| Date | Event | Price |
|---|---|---|
| 9/16/2026 | Pending sale | $179,000$166/sqft |
Source:  HAR #35486748 Report a problem HAR #35486748 Report a problem | ||
| 8/31/2026 | Price change | $179,000-5.3%$166/sqft |
Source: HAR #35486748 Report a problem | ||
| 8/3/2026 | Listed for sale | $189,000+58.8%$175/sqft |
Source: HAR #35486748 Report a problem | ||
| 4/26/2013 | Listing removed | $119,000$110/sqft |
Source: RE/MAX ADVANTAGE #77385389 Report a problem | ||
| 2/20/2013 | Price change | $119,000-4.7%$110/sqft |
Source: RE/MAX ADVANTAGE #77385389 Report a problem | ||
| 9/5/2012 | Listed for sale | $124,900$116/sqft |
Source: RE/MAX ADVANTAGE #77385389 Report a problem | ||
Public tax history
| Year | Property taxes | Tax assessment |
|---|---|---|
| 2025 | $2,396 -5% | $144,000 -6.9% |
| 2024 | $2,522 +1.9% | $154,610 +2.9% |
| 2023 | $2,475 -9.5% | $150,210 +0.6% |
| 2022 | $2,736 +11.7% | $149,370 +24.2% |
| 2021 | $2,450 +8% | $120,260 +11.3% |
| 2020 | $2,269 -0.8% | $108,010 -0.1% |
| 2019 | $2,287 | $108,140 +3.2% |
| 2017 | -- | $104,750 +5.7% |
| 2016 | -- | $99,080 +2.3% |
| 2015 | -- | $96,820 +8% |
| 2014 | -- | $89,640 -0.1% |
| 2013 | -- | $89,750 +13.3% |
| 2012 | -- | $79,240 -0.2% |
| 2011 | -- | $79,360 +4.6% |
| 2010 | -- | $75,890 -0.1% |
| 2009 | -- | $75,980 -0.2% |
| 2008 | -- | $76,130 +3.3% |
| 2007 | -- | $73,680 |
Find assessor info on the county website
Monthly payment
Est. payment
Payment breakdown
Explore the cost of this home by adjusting the details. Changes won't be saved.Climate risks
Neighborhood: 77833
Nearby schools
Schools provided by the listing agent
- Elementary: Bisd Draw
- Middle: Brenham Junior High School
- High: Brenham High School
Source: HAR. This data may not be complete. We recommend contacting the local school district to confirm school assignments for this home.


Similar homes
- $185,0002 bd1 ba952 sqft400 Sandra Dr, Brenham, TX 77833For Sale
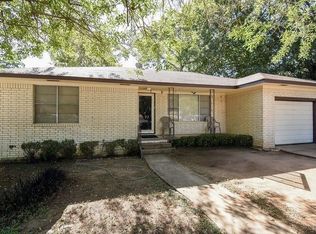 MLS ID #53922098, Darrell Anderson, eXp Realty LLC. HAR
 - $175,0003 bd1 ba1.3k sqft505 W 6th St, Brenham, TX 77833Auction
 MLS ID #29227579, Heather Kaspar, eXp Realty, LLC. HAR
 - $185,0003 bd2 ba1k sqft2217 Old Chappell Hill Rd, Brenham, TX 77833For Sale
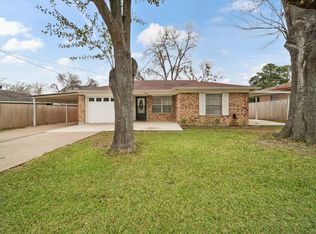 MLS ID #55278529, Eric Benitez, Cedar Frame. HAR
 - $265,0003 bd2 ba1.4k sqft1200 Hollis Dr, Brenham, TX 77833For Sale
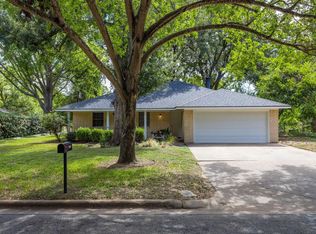 MLS ID #18189626, Aubrey Davis, Better Homes and Gardens Real Estate Hometown. HAR
