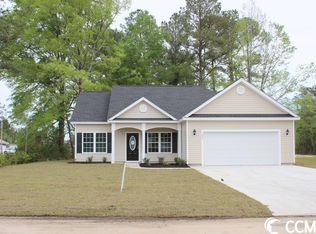
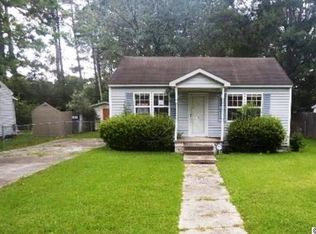
The Pine floor plan is under construction and has outstanding included features. Relax on the spacious front porch or in the rear screened porch and patio. The Pine is an open floor plan, kitchen has stainless steel appliances, a pantry closet, breakfast bar and dining area. The large master bedroom has a double tray ceiling, with a ceiling fan and walk-in closet. The master bath has a double bowl vanity, and a 5' walk-in shower. Smooth ceilings, 30 year architectural roof shingles, gutters, and sodded yard. Fully finished and painted garages with automatic door opener and pull down stairs to attic storage. Interior trims includes 3 1/4" casings and 5 1/4" baseboards. Low E glass windows, energy efficient homes. Square footage is approximate and not guaranteed. Buyer is responsible for verification.
This property is not currently displayed as for sale or rent on Zillow. This may be different from what's on other websites or public sources.