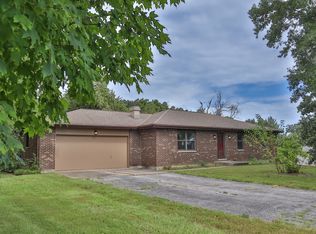
This spacious five bedroom, two and a half bath home is nestled on two lots totaling a full acre on the peaceful south edge of Quincy. This well maintained property offers the perfect combination of space, comfort, and quiet country surroundings while being just minutes from town. The main floor features a large living area complete with a cozy fireplace and a spacious kitchen with informal dining that opens directly to a fantastic paved patio, creating a wonderful space for relaxing, entertaining, or simply enjoying the peaceful setting. The convenient main floor laundry/mudroom is a great perk! All five bedrooms offer generous space, with two featuring skylights that bring in an abundance of natural light. The massive 11x18 primary suite includes its own private half bath. There is also excellent storage throughout the home, including additional storage space above the attached two car garage conveniently accessed from inside the house. Outside the property truly shines with a flat yard, an attached two car garage, and an additional workshop providing plenty of room for hobbies and projects. It backs to open fields, creating a beautiful view and a wonderfully peaceful setting. This home has been lovingly maintained over the years and features double pane vinyl replacement windows and a new roof installed in 2025. Spacious rooms, abundant storage, fantastic outdoor living space, and an exceptional setting make this a rare opportunity for space, privacy, and convenience!
For sale
Price cut: $10K (9/16)
$349,900
1802 Melview Rd, Quincy, IL 62305
5beds
2,078sqft
Single Family Residence, Residential
Built in ----
1 Acres Lot
$340,300 Zestimate®
$168/sqft
$-- HOA
What's special
- 31 days
- 659
- 27
Zillow last checked:
Listing updated:
Listed by:
Melissa Sullivan Office:217-224-8383,
Happel, Inc., REALTORS
Source: RMLS Alliance as distributed by MLS GRID,MLS#: CA1045884 Originating MLS: Capital Area Association of Realtors
Originating MLS: Capital Area Association of Realtors
Facts & features
Interior
Bedrooms & bathrooms
- Bedrooms: 5
- Bathrooms: 3
- Full bathrooms: 2
- 1/2 bathrooms: 1
Bedroom 1
- Level: Main
- Dimensions: 10ft 0in x 14ft 0in
Bedroom 2
- Level: Upper
- Dimensions: 11ft 0in x 18ft 0in
Bedroom 3
- Level: Upper
- Dimensions: 11ft 0in x 13ft 0in
Bedroom 4
- Level: Upper
- Dimensions: 10ft 0in x 11ft 0in
Bedroom 5
- Level: Upper
- Dimensions: 12ft 0in x 14ft 0in
Other
- Level: Main
- Dimensions: 10ft 0in x 13ft 0in
Other
- Area: 0
Kitchen
- Level: Main
- Dimensions: 10ft 0in x 13ft 0in
Laundry
- Level: Main
- Dimensions: 10ft 0in x 11ft 0in
Living room
- Level: Main
- Dimensions: 16ft 0in x 25ft 0in
Main level
- Area: 1150
Upper level
- Area: 928
Heating
- Geothermal
Cooling
- Central Air
Appliances
- Included: Dishwasher, Microwave, Range, Refrigerator
Features
- Ceiling Fan(s), High Speed Internet
- Windows: Replacement Windows, Skylight(s)
- Basement: None
- Number of fireplaces: 1
- Fireplace features: Living Room
Interior area
- Total structure area: 2,078
- Total interior livable area: 2,078 sqft
Property
Parking
- Total spaces: 2
- Parking features: Attached
- Attached garage spaces: 2
Features
- Levels: Two
- Patio & porch: Patio, Porch
Lot
- Size: 1 Acres
- Dimensions: 150 x 290.4
- Features: Level, Extra Lot
Details
- Additional structures: Outbuilding
- Additional parcels included: 200162000100
- Parcel number: 239162000000
Construction
Type & style
- Home type: SingleFamily
- Property subtype: Single Family Residence, Residential
Materials
- Frame, Brick, Vinyl Siding
- Foundation: Concrete Perimeter, Slab
- Roof: Shingle
Condition
- New construction: No
Utilities & green energy
- Sewer: Public Sewer
- Water: Public
Green energy
- Energy efficient items: HVAC
Community & HOA
Community
- Subdivision: None
Location
- Region: Quincy
Financial & listing details
- Price per square foot: $168/sqft
- Tax assessed value: $244,950
- Annual tax amount: $5,786
- Date on market: 8/18/2026
- Cumulative days on market: 31 days
- Road surface type: Paved
Estimated market value
$340,300
$323,000 - $357,000
$2,151/mo
Price history
| Date | Event | Price |
|---|---|---|
| 9/16/2026 | Price change | $349,900-2.8%$168/sqft |
Source:  RMLS Alliance as distributed by MLS GRID #CA1045884 Report a problem RMLS Alliance as distributed by MLS GRID #CA1045884 Report a problem | ||
| 8/29/2026 | Price change | $359,900-2.7%$173/sqft |
Source: RMLS Alliance as distributed by MLS GRID #CA1045884 Report a problem | ||
| 8/18/2026 | Listed for sale | $369,900$178/sqft |
Source: RMLS Alliance as distributed by MLS GRID #CA1045884 Report a problem | ||
Public tax history
| Year | Property taxes | Tax assessment |
|---|---|---|
| 2024 | $3,427 -1.4% | $81,650 +7.8% |
| 2023 | $3,477 -13.1% | $75,750 +7.1% |
| 2022 | $4,003 +10.5% | $70,730 +2% |
| 2021 | $3,622 -0.1% | $69,310 +2% |
| 2020 | $3,624 +0.8% | $67,960 +1.1% |
| 2019 | $3,594 -1.2% | $67,230 +5.8% |
| 2018 | $3,637 -6.3% | $63,560 +1% |
| 2017 | $3,880 +2.1% | $62,930 +4.2% |
| 2016 | $3,800 -100% | $60,370 |
| 2015 | $36,311,800 +1260035.1% | $60,370 +3.4% |
| 2012 | $2,882 | $58,360 +22.7% |
| 2011 | $2,882 -2.1% | $47,560 +3.1% |
| 2009 | $2,943 +2.7% | $46,110 |
| 2008 | $2,866 +17.1% | $46,110 +4.2% |
| 2007 | $2,447 | $44,270 |
Find assessor info on the county website
Monthly payment
Est. payment
Payment breakdown
Explore the cost of this home by adjusting the details. Changes won't be saved.Climate risks
Neighborhood: 62305
Nearby schools
Schools provided by the listing agent
- Elementary: Lincoln
- Middle: Quincy JR High
Source: RMLS Alliance as distributed by MLS GRID. This data may not be complete. We recommend contacting the local school district to confirm school assignments for this home.
Similar homes
- $324,9003 bd3 ba1.4k sqft6607 Oak Ridge Ln, Quincy, IL 62305New
 MLS ID #12758678, Diana Waschenbach-Gronewold, Zanger & Associates, Inc., REALTORS. MRED as distributed by MLS GRID
 - $259,9003 bd2 ba1.6k sqft2319 S 8th St, Quincy, IL 62305New
 MLS ID #12757604, Mary Bockenfeld, Zanger & Associates, Inc., REALTORS. MRED as distributed by MLS GRID
 - $365,0005 bd3 ba1.9k sqft1201 Gayla Dr, Quincy, IL 62305Active
 MLS ID #12722994, Kenny Prewitt, Century 21 Broughton Team. MRED as distributed by MLS GRID
 - $350,0004 bd3 ba3k sqft3020 Genevieve Dr, Quincy, IL 62305For Sale

 MLS ID #CA1044479, Sherry Hills, Happel, Inc., REALTORS. RMLS Alliance as distributed by MLS GRID
 - $330,0003 bd3 ba2.3k sqft1417 Pheasant Run, Quincy, IL 62305For SaleMLS ID #CA1046024, Janet Arns, Happel, Inc., REALTORS. RMLS Alliance as distributed by MLS GRID
- $299,9004 bd3 ba2.1k sqft3613 Meadowbrook Rd, Quincy, IL 62305For SaleMLS ID #CA1045670, Melissa Sullivan, Happel, Inc., REALTORS. RMLS Alliance as distributed by MLS GRID
- $350,0005 bd3 ba2.9k sqft1635 York St, Quincy, IL 62301For SaleMLS ID #CA1042652, Stephen Gramke, Happel, Inc., REALTORS. RMLS Alliance as distributed by MLS GRID
- $234,9003 bd3 ba1.9k sqft1217 Daniel Ct, Quincy, IL 62305For SaleMLS ID #CA1046227, Joe Mays, Mays LLC REALTORS. RMLS Alliance as distributed by MLS GRID
- $230,0002 bd2 ba1.8k sqft928 Nieders Ln, Quincy, IL 62305For SaleMLS ID #CA1045513, Jacquelyn Weisenburger, Happel, Inc., REALTORS. RMLS Alliance as distributed by MLS GRID
- $324,9004 bd2 ba2.7k sqft2706 Maine St, Quincy, IL 62301For SaleMLS ID #CA1044028, Misty Dowling, Gem City Real Estate Group. RMLS Alliance as distributed by MLS GRID
- $265,0003 bd3 ba2.6k sqft3820 Stonegate Rd, Quincy, IL 62305For SaleMLS ID #CA1046149, Michelle Soltwedel, Happel, Inc., REALTORS. RMLS Alliance as distributed by MLS GRID
- $255,9003 bd2 ba2.2k sqft215 Woodlawn Ct, Quincy, IL 62301For SaleMLS ID #CA1046530, Alisa Sanders, Happel, Inc., REALTORS. RMLS Alliance as distributed by MLS GRID
- $209,9003 bd2 ba1.4k sqft3000 Schildt Ln, Quincy, IL 62305For SaleMLS ID #CA1046067, Jeremy D Farlow, Farlow Real Estate Experts. RMLS Alliance as distributed by MLS GRID
- $264,0002 bd3 ba2.2k sqft609 Wexford Dr, Quincy, IL 62305For SaleMLS ID #CA1046057, Stephen Gramke, Happel, Inc., REALTORS. RMLS Alliance as distributed by MLS GRID
- $239,9993 bd3 ba1.7k sqft4526 Payson Rd, Quincy, IL 62305For SaleMLS ID #CA1045722, Michelle Soltwedel, Happel, Inc., REALTORS. RMLS Alliance as distributed by MLS GRID
