Skip main navigation
Off market
  • $351,500

    1802 Morning Mist Ln, Mount Pleasant, MI 48858

    3beds
    2,395sqft
    Single Family Residence
    Built in 2000
    0.28 Acres Lot
    $351,500 Zestimate®
    $147/sqft
    $2,422 Estimated rent

    Home value

    $351,500

    $323,000 - $380,000

    $2,422/mo

    Zestimate® history
    Loading
    Loading...

    Owner options

    List your home for rent

    $2,422/mo

    Rent Zestimate®

    Find your next renter with Zillow Rental Manager. Plus, with online applications, you can quickly screen prospective tenants – for free.

    Learn more

    $2,422/mo

    Rent Zestimate®

    Refinance and save

    $2,322/mo

    Est. payment

    Refinancing to a lower rate could help reduce your monthly payments and save thousands over the life of the loan.

    See today's rates

    $2,322/mo

    Est. payment

    Explore your selling options

    Work with a Zillow partner agent

    Leverage their expertise and Zillow's premium Showcase listings to get your home seen by more buyers.

    Get started

    List with your own agent

    Get your home in front of millions of buyers by listing it on Zillow.

    Learn how to do it

    Sell it yourself

    Take full control of how buyers see your home on Zillow by listing For Sale by Owner (FSBO).

    List your home

    What's special

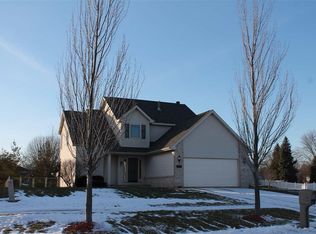
    Are you looking for a great affordable newer home close to CMU or the High School? This may be it! Located on a well groomed corner lot in the sought after East Pointe Subdivision area. Just three blocks from Horizon City Park. The back yard has a fenced in play area which is perfect for keeping a close eye on the little ones. The mature trees offer some privacy and provides a nice backdrop. No need to drag the hose around, this yard is serviced by a programable irrigation system. As you step into this home you will find a spacious foyer flooded with natural light from a large window above the entrance & enough room to create a warm welcome area. Enjoy a glimpse of the morning sun from the bay window in the formal dining room, or use this space for your home office or music room. The well planned kitchen offers an informal dining area with direct access to the deck which steps down to a concrete patio. The kitchen opens up to a bright living room with a large bay window and a cozy fireplace. The laundry room is conveniently located on the main floor. All flooring on this level are of laminate, for easy care & perfect if any of your loved ones suffer from allergies. All bedrooms are conveniently located on the upper level. The Master suite is complemented with wood laminate floors, two large closets and a private master bath. An additional full bathroom, linen closet and two more bedrooms, one with carpet and the other with wood laminate flooring complete this level. The lower level has a walk in storage closet with a cedar wall. The finished area is bright, well lit & has carpet panels, easy to replace pieces if needed. The unfinished area provides additional space for storage & room for exercise equipment. The ROOF & AC are less than five years old and the seller recently installed a new hot water heater. Seller is providing a $400 credit towards purchase of new dishwasher. All measurements are estimated.

    This property is not currently displayed as for sale or rent on Zillow. This may be different from what's on other websites or public sources.

    Zillow last checked:

    Listing updated:

    Listed by:

    Denise Love 989-621-2316,

    COLDWELL BANKER MT. PLEASANT REALTY 989-773-5972

    Bought with:

    Aidan Love-Kunkel, 6501391749

    NEW HORIZONS REALTY

    Source: NGLRMLS,MLS#: 1826945MLS Logo

    Facts & features

    Interior

    Bedrooms & bathrooms
    • Bedrooms: 3
    • Bathrooms: 3
    • Full bathrooms: 2
    • 1/2 bathrooms: 1
    • Main level bathrooms: 1
    Rooms
    • Room types: Dining Room
    Primary bedroom
    • Level: Upper
    • Area: 195
    • Dimensions: 15 x 13
    Bedroom 2
    • Level: Upper
    • Area: 130
    • Dimensions: 13 x 10
    Bedroom 3
    • Level: Upper
    • Area: 120
    • Dimensions: 12 x 10
    Primary bathroom
    • Features: Private
    Dining room
    • Level: Main
    • Area: 130
    • Dimensions: 10 x 13
    Family room
    • Level: Lower
    • Area: 242
    • Dimensions: 22 x 11
    Kitchen
    • Level: Main
    • Area: 190
    • Dimensions: 19 x 10
    Living room
    • Level: Main
    • Area: 221
    • Dimensions: 17 x 13
    Heating
    • Forced Air, Natural Gas, Fireplace(s)
    Cooling
    • Central Air
    Appliances
    • Included: Refrigerator, Oven/Range, Disposal, Dishwasher, Microwave, Exhaust Fan, Gas Water Heater
    • Laundry: Main Level
    Features
    • Entrance Foyer, Walk-In Closet(s), Pantry, Breakfast Nook, Vaulted Ceiling(s), Ceiling Fan(s), Cable TV, High Speed Internet
    • Flooring: Laminate, Carpet
    • Windows: Bay Window(s), Blinds, Curtain Rods
    • Basement: Finished Rooms,Egress Windows,Finished
    • Has fireplace: Yes
    • Fireplace features: Wood Burning
    Interior area
    • Total structure area: 2,395
    • Total interior livable area: 2,395 sqft
    • Finished area above ground: 1,915
    • Finished area below ground: 480

    Property

    Parking
    • Total spaces: 2
    • Parking features: Attached, Garage Door Opener, Paved, Concrete
    • Attached garage spaces: 2
    • Has uncovered spaces: Yes
    Accessibility
    • Accessibility features: None
    Features
    • Levels: Two
    • Stories: 2
    • Patio & porch: Deck, Patio, Covered, Porch
    • Exterior features: Sprinkler System, Sidewalk, Rain Gutters
    • Fencing: Fenced
    • Waterfront features: None
    Lot
    • Size: 0.28 Acres
    • Dimensions: 92.86 x 132.68
    • Features: Corner Lot, Level, Landscaped
    Details
    • Additional structures: Shed(s)
    • Parcel number: 170000071400
    • Zoning description: Residential

    Construction

    Type & style
    • Home type: SingleFamily
    • Property subtype: Single Family Residence
    Materials
    • Frame, Vinyl Siding, Brick
    • Foundation: Poured Concrete
    • Roof: Asphalt
    Condition
    • New construction: No
    • Year built: 2000

    Utilities & green energy

    • Sewer: Public Sewer
    • Water: Public

    Community & HOA

    Community
    • Features: None
    • Security: Smoke Detector(s)
    • Subdivision: The Abbey
    HOA
    • Services included: None
    Location
    • Region: Mount Pleasant

    Financial & listing details

    • Price per square foot: $147/sqft
    • Tax assessed value: $99,051
    • Annual tax amount: $4,421
    • Price range: $197K - $351.5K
    • Date on market: 8/1/2025
    • Cumulative days on market: 213 days
    • Listing agreement: Exclusive Right Sell
    • Listing terms: Conventional,Cash
    • Ownership type: Private Owner
    • Road surface type: Asphalt

    Price history

    DateEventPrice
    8/14/2017Sold$197,000$82/sqft
    Source: NGLRMLS #1826945 Report a problem
    9/20/2013Sold$197,000$82/sqft
    Source: NGLRMLS #1746500 Report a problem

    Public tax history

    Tax history is unavailable.

    Neighborhood: 48858

    Nearby schools

    GreatSchools rating
    Schools provided by the listing agent
    • District: Mount Pleasant City School District

    Source: NGLRMLS. This data may not be complete. We recommend contacting the local school district to confirm school assignments for this home.

    Get pre-qualified for a loan
    At Zillow Home Loans, we can pre-qualify you in as little as 5 minutes with no impact to your credit score.

    An equal housing lender. NMLS #10287.

    Sell for more on Zillow
    Get a Zillow Showcase℠ listing at no additional cost and you could sell for .
    $351,500
    2% more
    +$7,030
    With Zillow Showcase(estimated)
    $358,530