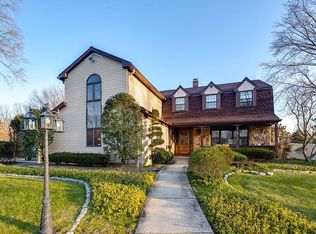
Welcome to 1802 Morris Drive, a beautiful brick front property situated in the highly desirable Woodcrest neighborhood, right in the heart of Cherry Hill, NJ. This beautifully maintained Helmsford model; 4 bed, 2.5 bath home with a finished basement and a 2 car side-turned garage, features a perfect blend of comfort and style. The home boasts a beautifully maintained exterior with lovely landscaping, creating a warm and inviting curb appeal. Step inside to find an abundance of natural light, beautiful hardwood flooring, and multiple living spaces that provide a cozy and relaxed ambiance for everyday living. This home definitely exudes warmth and a bright and airy atmosphere. To your right, a large and spacious dining room; perfect for family holidays and gatherings. The expanded and open eat-in kitchen has been beautifully updated and is a chef’s delight. You will note a six burner gas cooking range, double oven, warming drawer, soft close cabinets, counter seating and gorgeous light fixtures. Sliding door to the fabulous, expansive backyard! Kitchen is open to the step-down family room with a wood burning fireplace and a sliding door to the patio and the exceptionally large, fenced in backyard. Rounding off this floor is the powder room, spacious laundry room and indoor access to the 2 car garage. Head upstairs to find a primary bedroom and bath, and an additional full bath, another three bedrooms and a hall closet. *Seller notes there is the original hardwood flooring underneath the carpet upstairs.* The finished basement is a great space for play or relaxation. This wonderful sidewalk community offers playgrounds, parks with beautiful walking trails, and Woodcrest swim club. Close to the Legacy Club (formerly known as the Woodcrest Country Club) for golf, dining and entertainment. Convenient to PATCO, major highways, quick access to city and shore, shopping and dining. Award winning Cherry Hill school district. Bret Harte elementary school. Make your appointment today.
Sold for $700,000
$700,000
1802 Morris Dr, Cherry Hill, NJ 08003
4beds
2,465sqft
Single Family Residence
Built in 1971
0.27 Acres Lot
$752,700 Zestimate®
$284/sqft
$4,518 Estimated rent
Home value
$752,700
$655,000 - $866,000
$4,518/mo
Zestimate® history
Owner options
List your home for rent
$4,518/mo
Rent Zestimate®
Find your next renter with Zillow Rental Manager. Plus, with online applications, you can quickly screen prospective tenants – for free.
$4,518/mo
Rent Zestimate®
Refinance and save
$5,161/mo
Est. payment
Refinancing to a lower rate could help reduce your monthly payments and save thousands over the life of the loan.
$5,161/mo
Est. payment
Explore your selling options
Work with a Zillow partner agent
Leverage their expertise and Zillow's premium Showcase listings to get your home seen by more buyers.
Get startedList with your own agent
Get your home in front of millions of buyers by listing it on Zillow.
Learn how to do itSell it yourself
Take full control of how buyers see your home on Zillow by listing For Sale by Owner (FSBO).
List your homeWhat's special
Wood burning fireplaceFinished basementFabulous expansive backyardAbundance of natural lightBrick front propertySpacious laundry roomOriginal hardwood flooring
Zillow last checked:
Listing updated:
Listed by:
Amy Rossano 856-912-4192,
Better Homes and Gardens Real Estate Maturo
Bought with:
Dorothy Wang, 1648431
HomeSmart First Advantage Realty
Source: Bright MLS,MLS#: NJCD2079056
Facts & features
Interior
Bedrooms & bathrooms
- Bedrooms: 4
- Bathrooms: 3
- Full bathrooms: 2
- 1/2 bathrooms: 1
- Main level bathrooms: 1
Rooms
- Room types: Living Room, Dining Room, Primary Bedroom, Bedroom 2, Bedroom 3, Kitchen, Family Room, Bedroom 1
Basement
- Area: 0
Heating
- Forced Air, Natural Gas
Cooling
- Central Air, Electric
Appliances
- Included: Gas Water Heater
- Laundry: Main Level
Features
- Basement: Full,Finished
- Number of fireplaces: 1
- Fireplace features: Wood Burning
Interior area
- Total structure area: 2,465
- Total interior livable area: 2,465 sqft
- Finished area above ground: 2,465
- Finished area below ground: 0
Property
Parking
- Total spaces: 8
- Parking features: Garage Faces Side, Inside Entrance, Driveway, Attached
- Attached garage spaces: 2
- Uncovered spaces: 6
Accessibility
- Accessibility features: None
Features
- Levels: Two
- Stories: 2
- Patio & porch: Patio
- Pool features: Community
Lot
- Size: 0.27 Acres
- Dimensions: 95.00 x 125.00
Details
- Additional structures: Above Grade, Below Grade
- Parcel number: 0900528 3600003
- Zoning: RESID
- Special conditions: Standard
Construction
Type & style
- Home type: SingleFamily
- Architectural style: Colonial,Contemporary
- Property subtype: Single Family Residence
Materials
- Brick
- Foundation: Other
Condition
- New construction: No
- Year built: 1971
Details
- Builder model: HELMSFORD
- Builder name: PAPARONE
Utilities & green energy
- Sewer: Public Sewer
- Water: Public
Community & HOA
Community
- Subdivision: Woodcrest
HOA
- Has HOA: No
Location
- Region: Cherry Hill
- Municipality: CHERRY HILL TWP
Financial & listing details
- Price per square foot: $284/sqft
- Tax assessed value: $287,500
- Annual tax amount: $12,079
- Date on market: 11/21/2024
- Listing agreement: Exclusive Right To Sell
- Listing terms: Conventional,Cash,FHA,VA Loan
- Inclusions: Existing Kitchen Appliances, Washer / Dryer, Light Fixtures, Extra Refrigerator / Freezer In Garage
- Exclusions: Grill (outside), Personal Property
- Ownership: Fee Simple
Price history
| Date | Event | Price |
|---|---|---|
| 1/23/2025 | Sold | $700,000+16.7%$284/sqft |
Source:  Bright MLS #NJCD2079056 Report a problem Bright MLS #NJCD2079056 Report a problem | ||
| 12/3/2024 | Pending sale | $600,000$243/sqft |
Source: Bright MLS #NJCD2079056 Report a problem | ||
| 11/28/2024 | Contingent | $600,000$243/sqft |
Source: Bright MLS #NJCD2079056 Report a problem | ||
| 11/21/2024 | Listed for sale | $600,000+55.8%$243/sqft |
Source: Bright MLS #NJCD2079056 Report a problem | ||
| 1/30/2006 | Sold | $385,000$156/sqft |
Source: Public Record Report a problem | ||
Public tax history
| Year | Property taxes | Tax assessment |
|---|---|---|
| 2025 | $12,501 +5.2% | $287,500 |
| 2024 | $11,882 -1.6% | $287,500 |
| 2023 | $12,081 +2.8% | $287,500 |
| 2022 | $11,747 +0.9% | $287,500 |
| 2021 | $11,638 +0% | $287,500 |
| 2020 | $11,632 +0.2% | $287,500 |
| 2019 | $11,604 +1.4% | $287,500 |
| 2018 | $11,445 +1.3% | $287,500 |
| 2017 | $11,293 +1.6% | $287,500 |
| 2016 | $11,115 +1.1% | $287,500 |
| 2015 | $10,991 +2.1% | $287,500 |
| 2014 | $10,764 -4.4% | $287,500 |
| 2013 | $11,264 +2.3% | $287,500 +62.6% |
| 2012 | $11,009 +5.6% | $176,800 |
| 2011 | $10,424 +2.3% | $176,800 |
| 2010 | $10,194 +2.1% | $176,800 |
| 2009 | $9,987 | $176,800 |
| 2008 | -- | $176,800 |
| 2007 | -- | $176,800 +3.6% |
| 2006 | -- | $170,600 |
| 2005 | -- | $170,600 |
| 2004 | -- | $170,600 |
| 2003 | -- | $170,600 |
| 2002 | -- | $170,600 |
| 2001 | -- | $170,600 |
Find assessor info on the county website
Neighborhood: Springdale
Nearby homes
- $661,700-- bd-- ba2.4k sqft1804 Morris Dr, Cherry Hill, NJ 08003Off Market
- $781,0004 bd4 ba3.3k sqft422 Queen Anne Rd, Cherry Hill, NJ 08003Off Market
- $631,8004 bd3 ba2.6k sqft1803 Rolling Ln, Cherry Hill, NJ 08003Off Market
- $630,6004 bd2 ba2.6k sqft1805 Rolling Ln, Cherry Hill, NJ 08003Off Market
- $581,800-- bd-- ba2.4k sqft420 Queen Anne Rd, Cherry Hill, NJ 08003Off Market
- $692,7004 bd3 ba2.6k sqft1803 Morris Dr, Cherry Hill, NJ 08003Off Market
- $579,600-- bd-- ba2.4k sqft1806 Morris Dr, Cherry Hill, NJ 08003Off Market
- $604,600-- bd-- ba2.4k sqft1807 Rolling Ln, Cherry Hill, NJ 08003Off Market
Nearby schools
GreatSchools rating
- 7/10Bret Harte Elementary SchoolGrades: K-5Distance: 0.4 mi
- 7/10Rosa International Middle SchoolGrades: 6-8Distance: 1.4 mi
- 8/10Cherry Hill High-East High SchoolGrades: 9-12Distance: 1.1 mi
Schools provided by the listing agent
- Elementary: Bret Harte E.s.
- District: Cherry Hill Township Public Schools
Source: Bright MLS. This data may not be complete. We recommend contacting the local school district to confirm school assignments for this home.
Get a cash offer in 3 minutes
Find out how much your home could sell for in as little as 3 minutes with a no-obligation cash offer.
Estimated market value
$752,700
Get a cash offer in 3 minutes
Find out how much your home could sell for in as little as 3 minutes with a no-obligation cash offer.
Estimated market value
$752,700
- New Jersey
- Camden County
- Cherry Hill
- 08003
- Springdale
- 1802 Morris Dr
Nearby cities
Nearby neighborhoods
Nearby zip codes
Other Cherry Hill Topics
